
Waterfront - Golf Course - Primary on Main - Adult 55+
Address
21824 Tartan Street, LEESBURG, FL
Price
$ 389,000
Property Attributes
- MLS#G5116749
- TypeSingle Family
- Listing Status Active
- CountyLake
- CityLEESBURG
- AreaLeesburg
- NeighborhoodROYAL HIGHLANDS PH 01B
- Zip34748
- StyleRanch
- Year Built1998
- Taxes$ 3602
- Price$ 389,000
- Bedrooms3
- Full Bathrooms2
- Half Bathrooms1
- Sqr Footage2286
- Lot Size0.26 Acres
Data Source:
Stellar MLS
Property Description
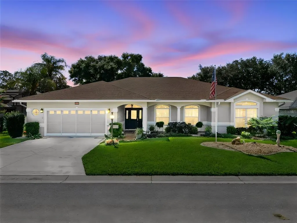
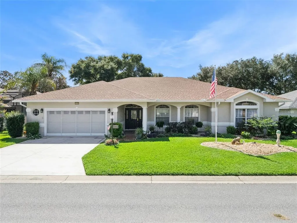
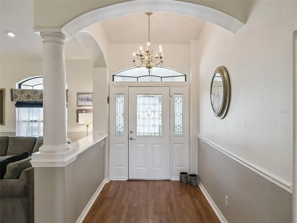
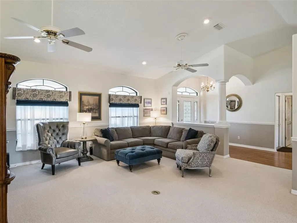
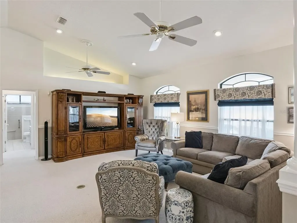
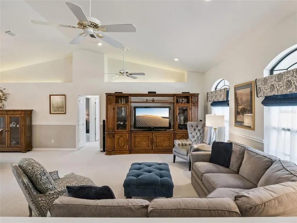
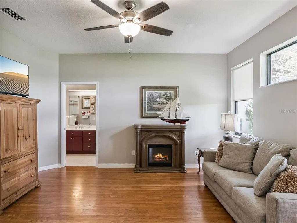
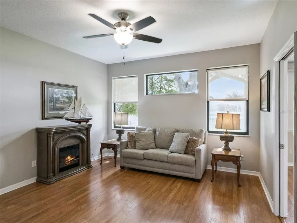
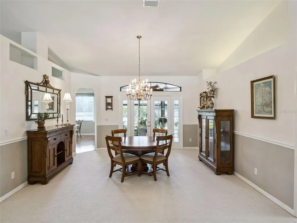
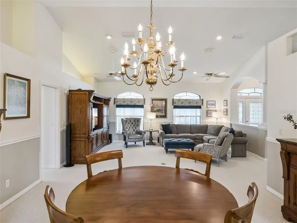
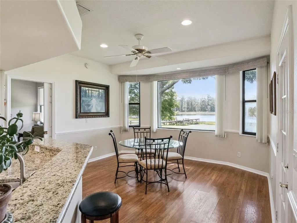
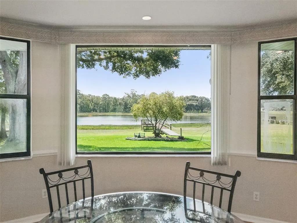
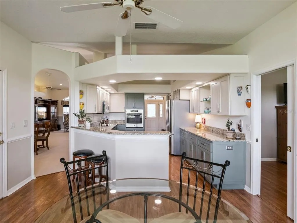
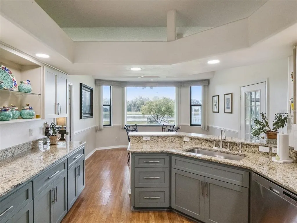
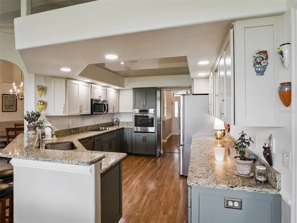
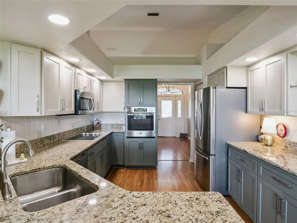
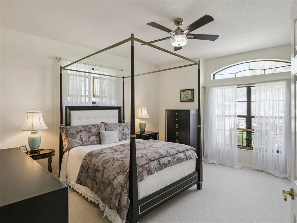
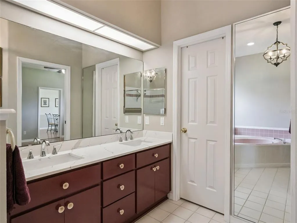
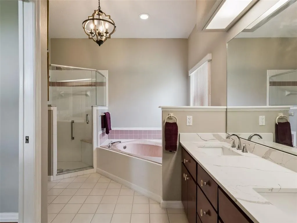
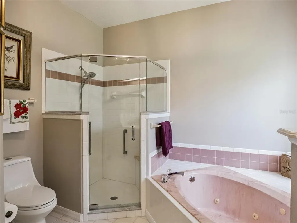
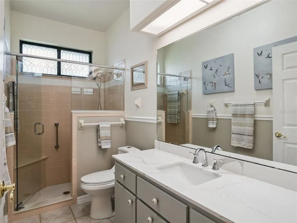
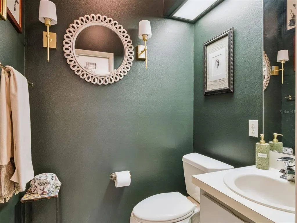
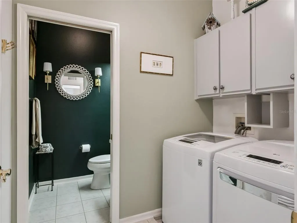
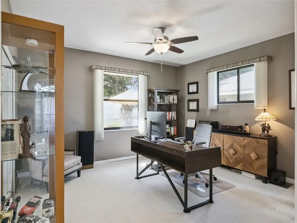
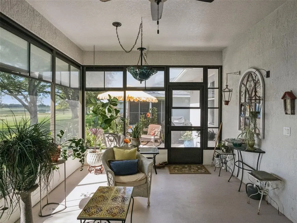
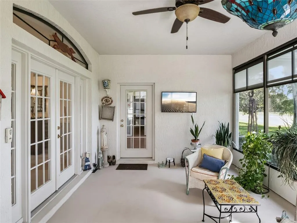
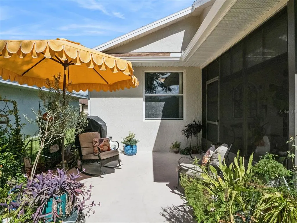
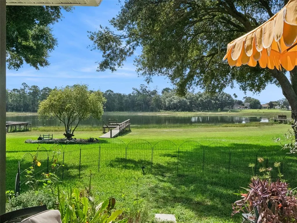
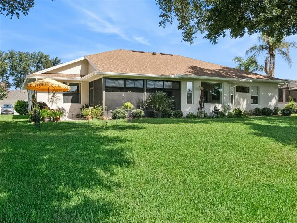
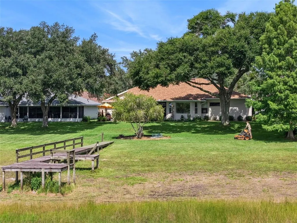
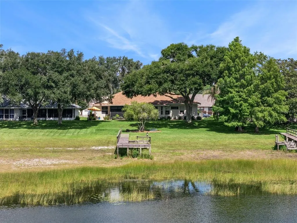
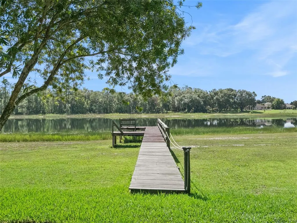
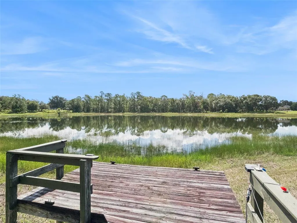
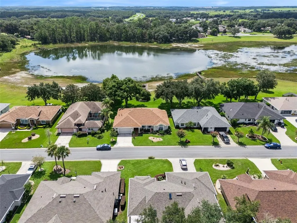
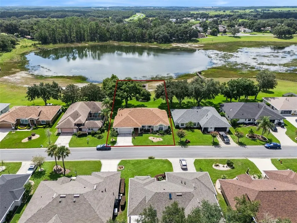
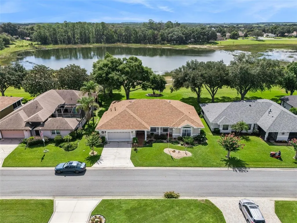
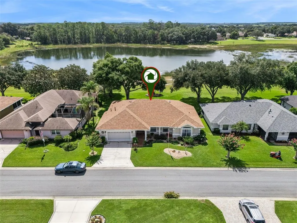
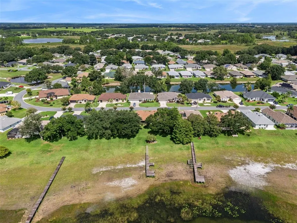
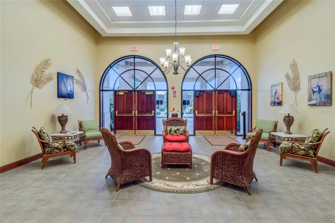
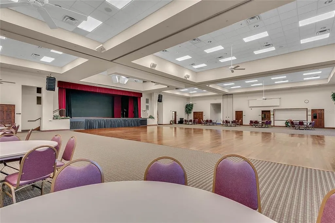
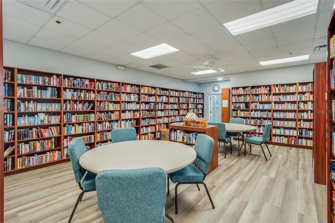
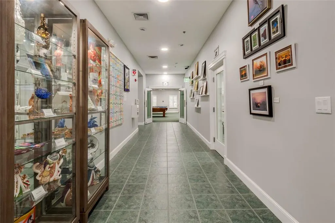
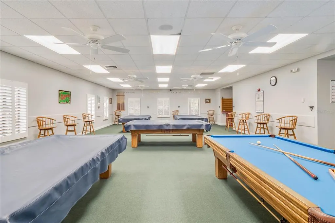
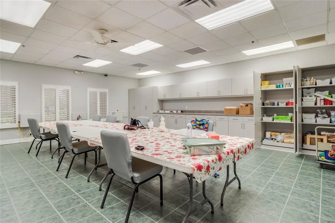
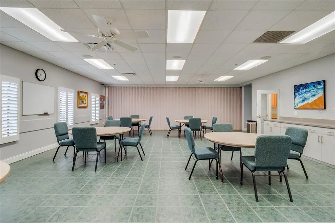
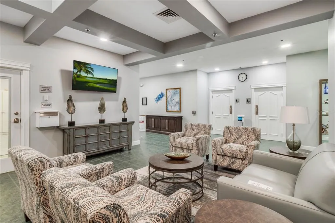
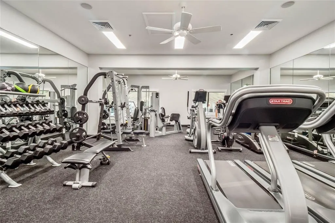
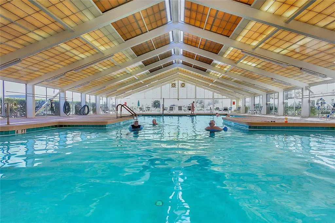
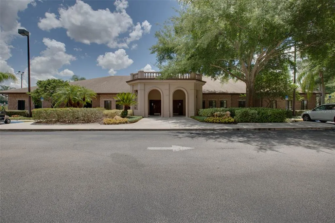
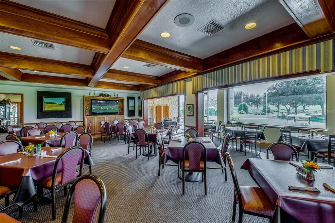
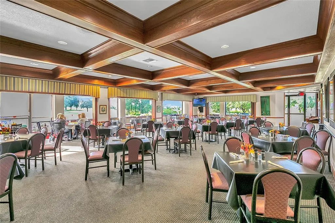
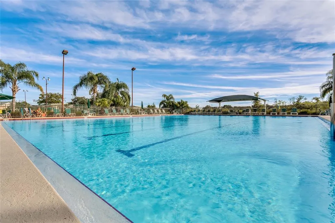
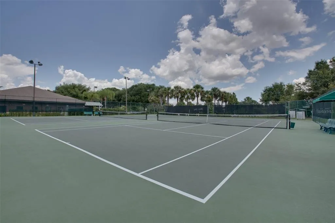
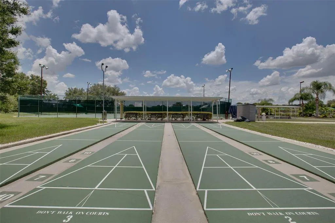
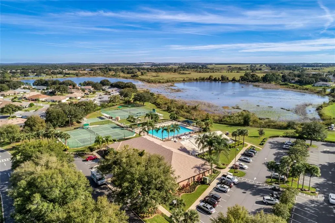
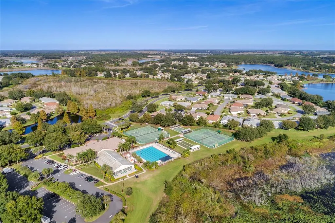
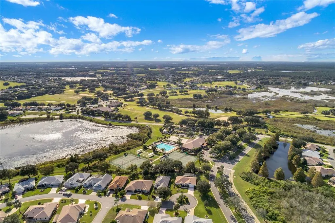
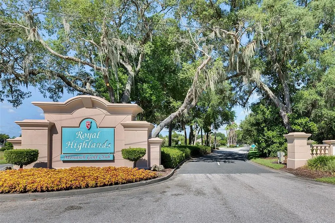
Welcome home to one of Royal Highlands' most desirable waterfront settings. Nestled on a premium ¼-acre+ lot along scenic Royal Lake, this tastefully updated custom home offers an owned dock, beautiful water views, and front-row seats to spectacular sunrises, sunsets, and even rocket launches. Adorned with mature shade trees, colorful landscaping, and a charming open porch entry, you’ll discover a home that has been meticulously maintained and thoughtfully improved. Recent upgrades include a new 2025 roof, new 2026 HVAC system & gas water heater, freshly painted exterior stucco, trim and doors, updated three-season Florida Room windows and screens, and enhanced garage sliding screens. The garage also includes a utility sink for easy clean up, water softener, and the new Central Air system is a Lennox multi-stage HVAC with heat pump and gas furnace. Step inside the welcoming foyer and immediately appreciate the light-filled, open layout. High ceilings and expansive lake views create an airy feel throughout nearly 2,300 square feet of living space. The heart of the home is the beautifully updated kitchen, featuring granite countertops, refreshed cabinetry, stainless steel appliances, updated lighting, and a spacious dinette overlooking the water. The living areas flow seamlessly into the Florida Room through French doors, creating the perfect space to relax, entertain guests, or simply enjoy the peaceful lake views. Whether you're sipping your morning coffee as the sun rises or unwinding at the end of the day, the setting is truly special. The split-bedroom floor plan provides privacy for both owners and guests. Quartz counters and updated vanities in the bathrooms allow the new owners to bring only the necessities and move right in! The primary suite is a peaceful retreat, while the additional bedrooms offer comfortable accommodations for family and friends. Updated shower glass, ceiling fans, fresh interior paint, and thoughtful finishes throughout make this home move-in ready. Outside, open front and rear porches expand your living space and invite you to enjoy Florida's year-round sunshine. Combined with the waterfront location and owned dock, this property offers a lifestyle that is difficult to duplicate. Located in the gated, golf community of Royal Highlands, residents enjoy low HOA fees and exceptional amenities including golf, a fitness center, pools, tennis and pickleball courts, library, billiards, driving range, restaurant, and endless clubs and activities. Conveniently located in Lake County near shopping, historic downtown districts, the Florida Turnpike, area attractions, and Orlando International Airport. This is more than a home. It's the Florida lifestyle you've been waiting for. Schedule your private tour today.
| Price History | |
|---|---|
| 9/1/2026 | Listed $389,000 |
General Features
| Sewer | Public Sewer |
|---|---|
| Heating | Natural Gas |
| Cooling | Central Air |
| Utilities | BB/HS Internet Available,Cable Available,Electricity Connected,Fiber Optics,Natural Gas Connected,Phone Available,Public,Sewer Connected,Underground Utilities,Water Connected |
| Possession | Close Of Escrow |
| Roof | Shingle |
| Appliances | Built-In Oven,Cooktop,Dishwasher,Disposal,Dryer,Exhaust Fan,Gas Water Heater,Ice Maker,Microwave,Refrigerator,Washer,Water Softener |
| Zoning | PUD |
| HOA Fee | 229 |
| Garage Spaces | 2 |
| Association Fee Includes | Cable TV,Community Pool,Escrow Reserves Fund,Internet,Manager,Private Road,Recreational Facilities,Security,Trash |
| Patio/Porch Features | Covered,Enclosed,Front Porch,Patio |
| Architectural Style | Ranch |
| Security Features | Closed Circuit Camera(s),Gated Community,Smoke Detector(s) |
| Construction Materials | Block,Stucco |
| Pets Allowed | Yes |
| Year Built | 1998 |
| View | Trees/Woods,Water |
| Levels | One |
| Property Subtype | Single Family Residence |
| Tax Year | 2025 |
| Ownership | Fee Simple |
| Waterfront Features | Lake Front |
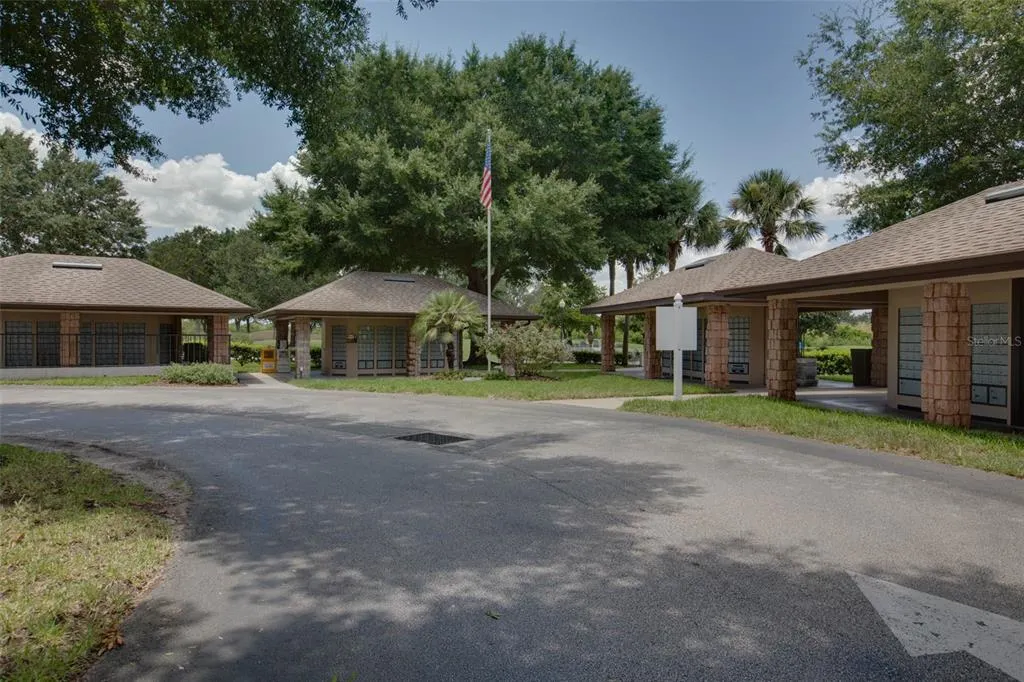
| Community Features | Dock,Fishing,Association Recreation - Owned,Buyer Approval Required,Clubhouse,Community Mailbox,Deed Restrictions,Fitness Center,Gated Community - Guard,Golf Carts OK,Golf,Pool,Restaurant,Sidewalks,Tennis Court(s) |
| Assoc Fee Paid Per | Monthly |
| County | Lake |
| New Construction | false |
| Property Type | Residential |
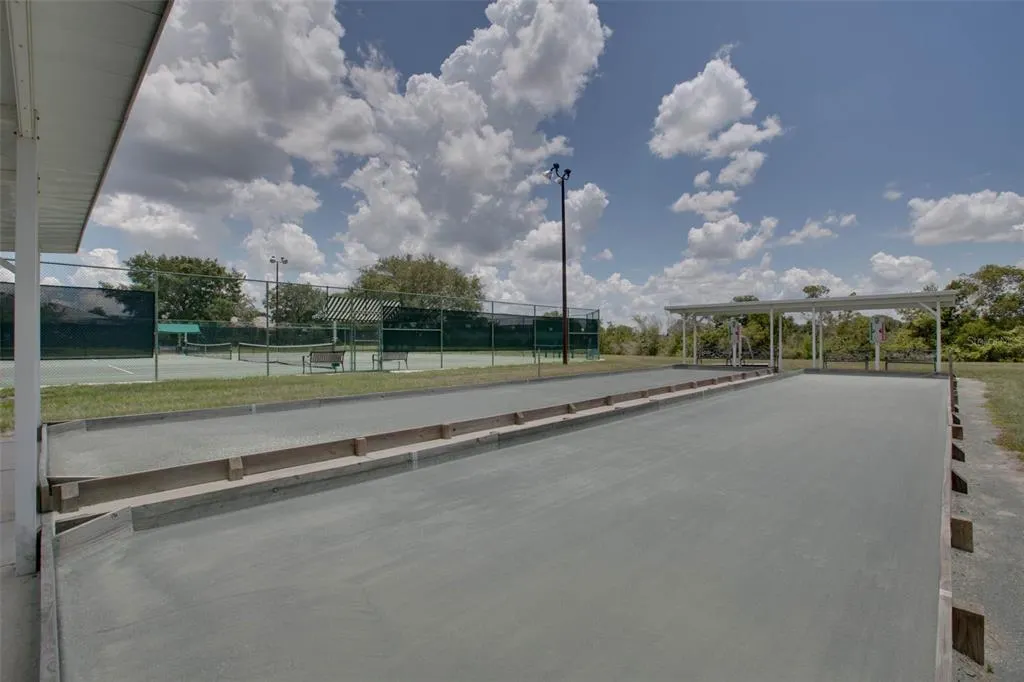
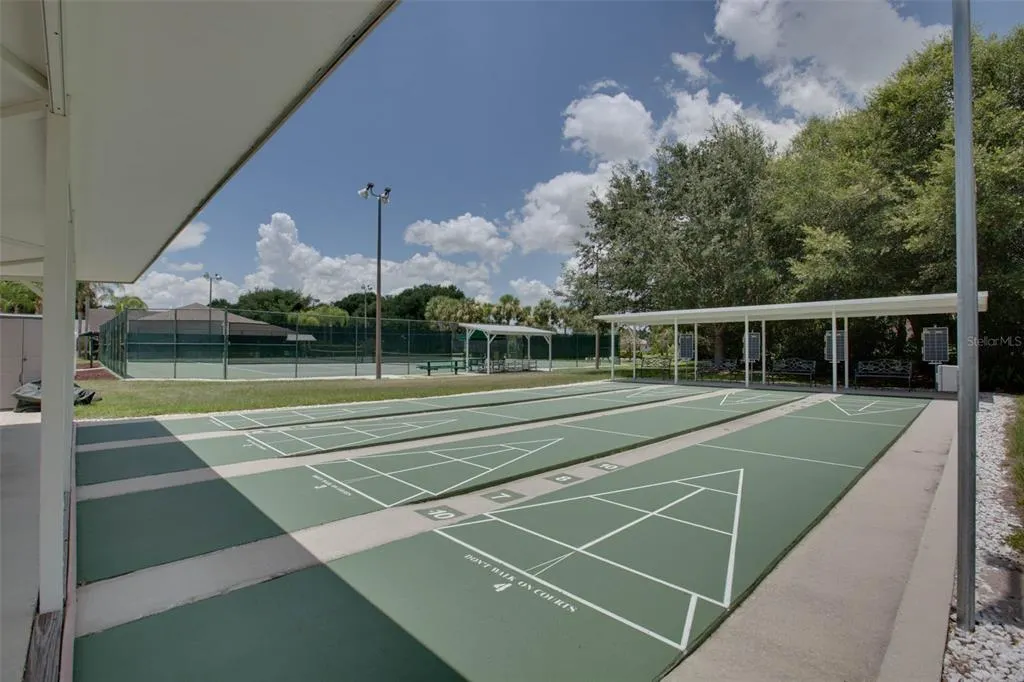
| Association Amenities | Basketball Court,Cable TV,Clubhouse,Fence Restrictions,Fitness Center,Gated,Golf Course,Pickleball Court(s),Pool,Recreation Facilities,Shuffleboard Court,Storage,Tennis Court(s),Trail(s) |
| Attached Garage | true |
| Subdivision Name | ROYAL HIGHLANDS PH 01B |
| Facing Direction | Northwest |
| Garage Y/N | true |
| Total Rooms | 8 |
| Full Baths | 2 |
| Status | Active |
| Directions | SR27 TO MONARCH BLVD. ID REQUIRED AT GATE. TURN RIGHT ONTO KING JOHN STREET. TURN RIGHT ONTO KING JAMES AVENUE. TURN RIGHT ONTO TARTAN STREET. PROPERTY WILL BE ON THE RIGHT. #21824. |
| City | LEESBURG |
| Body of Water | ROYAL LAKE |
| Association Name | Keneshia Shepherd |
| Senior Community Y/N | true |
| MLS Area | 34748 - Leesburg |
| Lot Size Units | Square Feet |
| Lot Size Square Feet | 11539 |
| Carport Y/N | false |
| Listing Terms | Cash,Conventional,FHA,VA Loan |
| Property Attached Y/N | false |
| Land Lease Y/N | false |
| Tax Annual Amount | 3602.9 |
| Property Condition | Completed |
| Additional Parcels Y/N | false |
| Lease Considered Y/N | true |
| Building Area Units | Square Feet |
| Living Area Units | Square Feet |
| Builder Name | PRINGLE |
| Standard Status | Active |
| Occupancy Type | Owner |
| Tax Lot | 423 |
| Legal Description | ROYAL HIGHLANDS PHASE 1-B SUB LOT 423 PB 39 PGS 32-36 ORB 1550 PG 1434 |
| Water View | Lake |
| Water Access Type | Lake |
| Minimum Lease | 3 Months |
| Water Access Y/N | true |
| Monthly HOA Amount | 229 |
| Additional Rooms | Florida Room,Inside Utility |
| Water View Y/N | true |
| Flood Zone Code | X, A |
| In Law Suite YN | false |
| Flood Zone Code X | Yes |
| DockY/N | true |
Interior Features
| Interior Amenities | Cathedral Ceiling(s),Ceiling Fan(s),High Ceilings,Living Room/Dining Room Combo,Open Floorplan,Primary Bedroom Main Floor,Solid Surface Counters,Split Bedroom,Stone Counters,Thermostat,Walk-In Closet(s),Window Treatments |
|---|---|
| Basement | Other |
| Flooring | Carpet,Ceramic Tile,Laminate |
| Furnished Y/N | Unfurnished |
| Air Conditioning Y/N | true |
| Heating Y/N | true |
| Window Features | Blinds,Window Treatments |
| Fireplace Y/N | false |
| Half Baths | 1 |
| Laundry Features | Inside,Laundry Room |
| Total Bedrooms | 3 |
| LivingAreaSource | Public Records |
| Total Baths | 3 |
Exterior Features
| Exterior Amenities | French Doors,Irrigation System,Lighting,Rain Gutters |
|---|---|
| Vegetation | Mature Landscaping,Trees/Landscaped |
| Parking Features | Driveway,Garage Door Opener,Golf Cart Parking,Ground Level,Oversized |
| Lot Features | Conservation Area,Landscaped,Level,Near Golf Course,Oversized Lot |
| Water Source | Public |
| Lot Size Area | 11539 |
| Foundation Details | Slab |
| Building Area Total | 3403 |
| Lot Size Acres | 0.26 |
| Road Surface Type | Paved |
| Private Pool | false |
| Waterfront Y/N | true |
| Covered Spaces | 2 |
| Road Frontage Type | Street Paved,Private Road |
| Builder Model | CUSTOM |
| Road Responsibility | Private Maintained Road |
Amenities
- Foreclosure
- Views
- Short Sale
- New Construction
- Adult 55+
- Lease To Own
- No HOA Fees
- Furnished
- Primary On Main
- Air Conditioning
- Seller Finance
- Green
- Fixer Upper
- Horse
- Golf
- Fireplace
- Deck
- Garage
- Basement
- Pool
Property vs Single Family Average in 34748
Price
Taxes
Year Built
 Copyright© 2026 REIN Inc. Information Deemed Reliable But Not Guaranteed. The listings data displayed on this medium comes in part from the Real Estate Information Network Inc.(REIN) and has been authorized by participating listing Broker Members of REIN for display. REIN's listings are based upon Data submitted by its Broker Members, and REIN therefore makes no representation or warranty regarding the accuracy of the Data. All users of REIN's listings database should confirm the accuracy of
 All or a portion of the multiple listing information is provided by the Central Virginia Regional Multiple Listing Service, LLC, from a copyrighted compilation of listings. All CVR MLS information provided is deemed reliable but is not guaranteed accurate. The compilation of listings and each individual listing are ©2026 Central Virginia Regional Multiple Listing Service, LLC. All rights reserved.
All MLS listings are © 2026 Central Virginia Regional Multiple Listing Service, LLC. All
All or a portion of the multiple listing information is provided by the Central Virginia Regional Multiple Listing Service, LLC, from a copyrighted compilation of listings. All CVR MLS information provided is deemed reliable but is not guaranteed accurate. The compilation of listings and each individual listing are ©2026 Central Virginia Regional Multiple Listing Service, LLC. All rights reserved.
All MLS listings are © 2026 Central Virginia Regional Multiple Listing Service, LLC. All
 Copyright © MFRMLS.com All information deemed reliable but not guaranteed. All properties are subject to prior sale, change or withdrawal. Neither listing broker(s) or information provider(s) shall be responsible for any typographical errors, misinformation, misprints and shall be held totally harmless. Listing(s) information is provided for consumers personal, non-commercial use and may not be used for any purpose other than to identify prospective properties consumers may be interested in purchasing. Information on this site was last updated Last updated on September 13, 2026 7:45 AM UTC The listing information on this page last changed on Last updated on September 13, 2026 7:45 AM UTCd. The data relating to real estate for sale on this website comes in part from the Internet Data Exchange program of MFR MLS.
All information deemed reliable but not guaranteed. All properties are subject to prior sale, change or withdrawal. Neither listing broker(s) or information provider(s) shall be responsible for any typographical errors, misinformation, misprints and shall be held totally harmless. Listing(s) information is provided for consumers personal, non-commercial use and may not be used for any purpose other than to identify prospective properties consumers may be interested in purchasing.
Updated on September 13, 2026 7:45 AM UTC
Copyright © MFRMLS.com All information deemed reliable but not guaranteed. All properties are subject to prior sale, change or withdrawal. Neither listing broker(s) or information provider(s) shall be responsible for any typographical errors, misinformation, misprints and shall be held totally harmless. Listing(s) information is provided for consumers personal, non-commercial use and may not be used for any purpose other than to identify prospective properties consumers may be interested in purchasing. Information on this site was last updated Last updated on September 13, 2026 7:45 AM UTC The listing information on this page last changed on Last updated on September 13, 2026 7:45 AM UTCd. The data relating to real estate for sale on this website comes in part from the Internet Data Exchange program of MFR MLS.
All information deemed reliable but not guaranteed. All properties are subject to prior sale, change or withdrawal. Neither listing broker(s) or information provider(s) shall be responsible for any typographical errors, misinformation, misprints and shall be held totally harmless. Listing(s) information is provided for consumers personal, non-commercial use and may not be used for any purpose other than to identify prospective properties consumers may be interested in purchasing.
Updated on September 13, 2026 7:45 AM UTC
 © BRIGHT, All Rights Reserved
 All or a portion of the multiple listing information is provided by the Williamsburg Multiple Listing Service, LLC, from a copyrighted compilation of listings. All WMLS information provided is deemed reliable but is not guaranteed accurate. The compilation of listings and each individual listing are ©2026 Central Virginia Regional Multiple Listing Service, LLC. All rights reserved.
All MLS listings are © 2026 Williamsburg Multiple Listing Service, LLC. All rights reserved. No one may copy and/or repost these MLS listings, or any portion thereof, without the written permission of an authorized officer of the Williamsburg Multiple Listing Service, LLC.
All listings with the WMLS logo are provided courtesy of the IDX program.
Last Updated: September 13, 2026 8:21 AM UTC
All or a portion of the multiple listing information is provided by the Williamsburg Multiple Listing Service, LLC, from a copyrighted compilation of listings. All WMLS information provided is deemed reliable but is not guaranteed accurate. The compilation of listings and each individual listing are ©2026 Central Virginia Regional Multiple Listing Service, LLC. All rights reserved.
All MLS listings are © 2026 Williamsburg Multiple Listing Service, LLC. All rights reserved. No one may copy and/or repost these MLS listings, or any portion thereof, without the written permission of an authorized officer of the Williamsburg Multiple Listing Service, LLC.
All listings with the WMLS logo are provided courtesy of the IDX program.
Last Updated: September 13, 2026 8:21 AM UTC
