
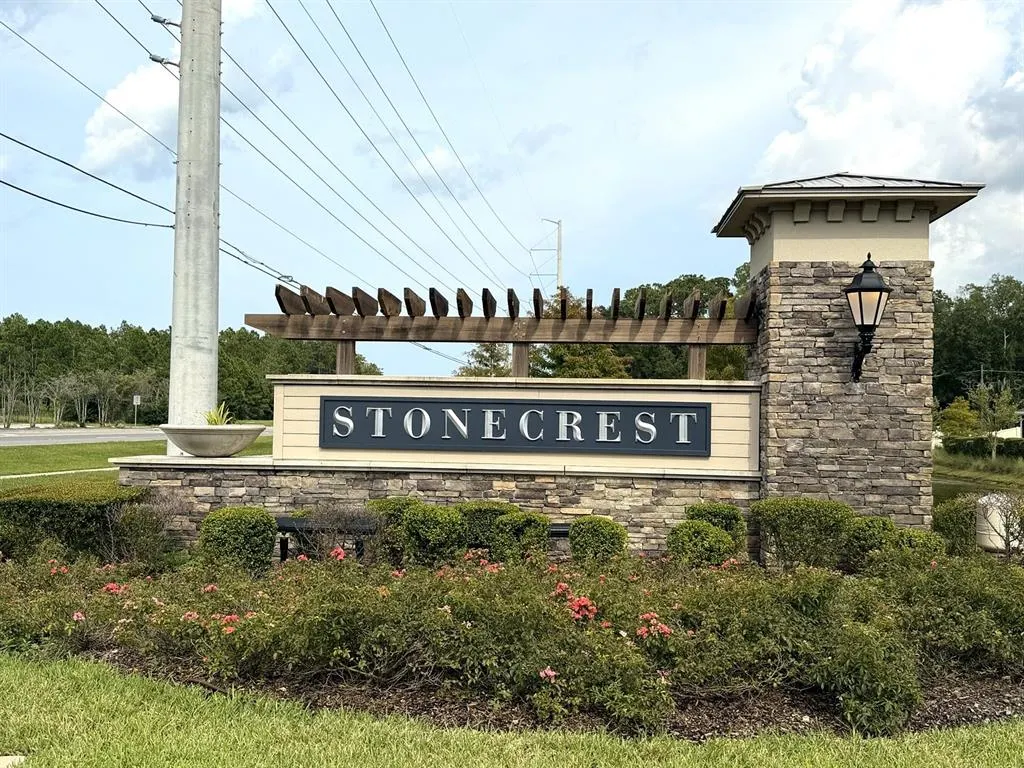
Address
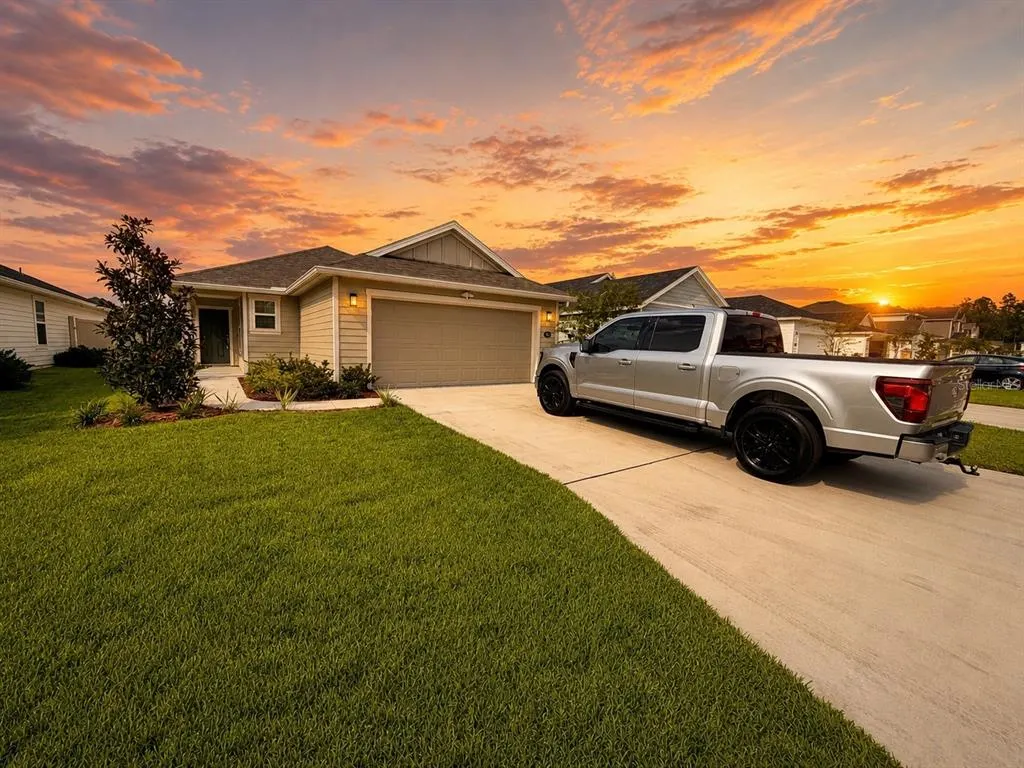
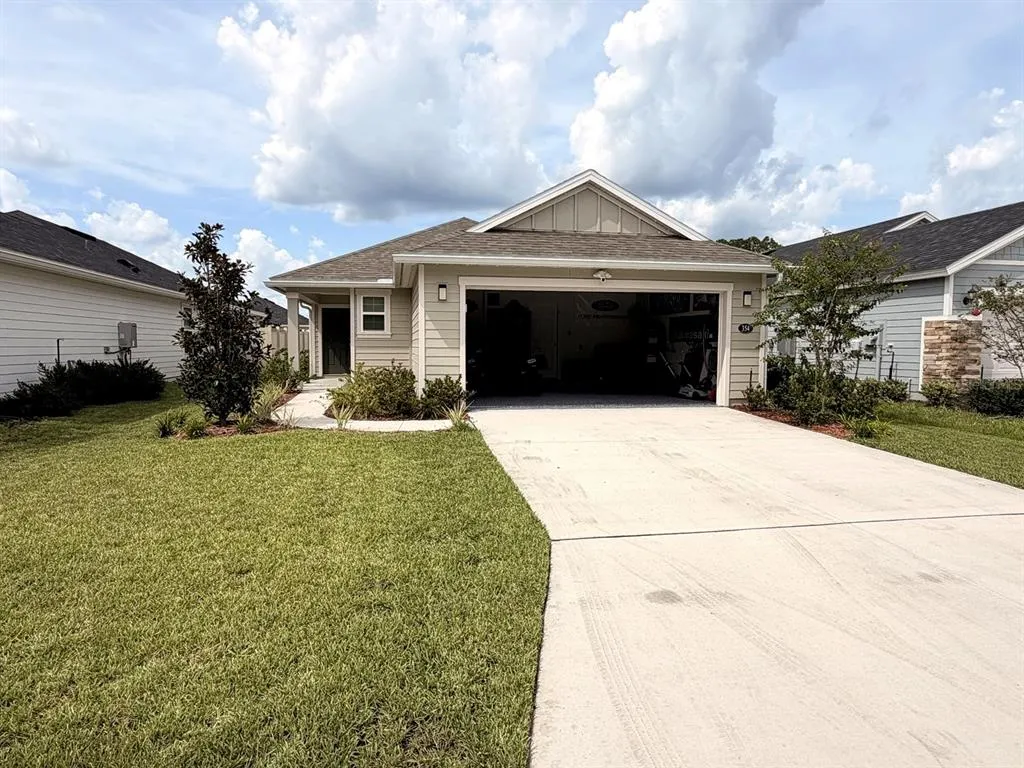
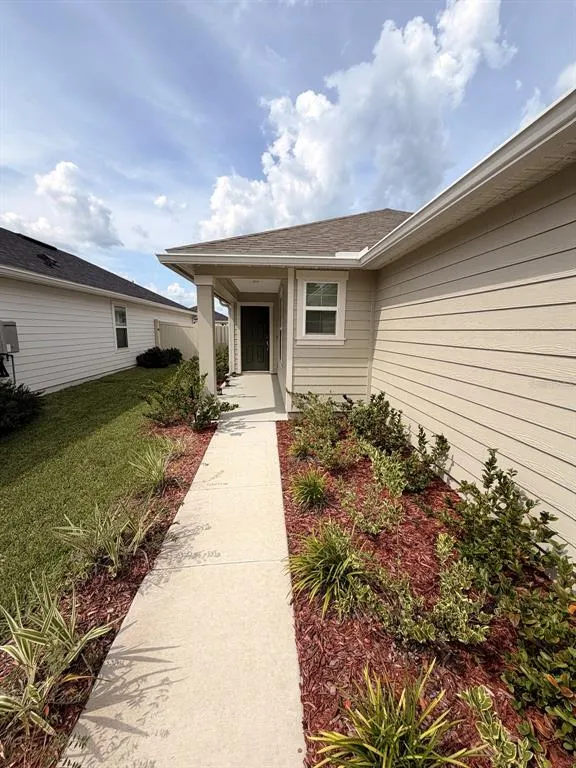
354 Boulder Lane, ST JOHNS, FL
Price
$ 429,949
Property Attributes
- MLS#GC542976
- TypeSingle Family
- Listing Status Active
- CountySt Johns
- CityST JOHNS
- AreaSaint Johns
- NeighborhoodSTONECREST
- Zip32259
- StyleSingle Family Residence
- Year Built2025
- Taxes$ 1478
- Price$ 429,949
- Bedrooms3
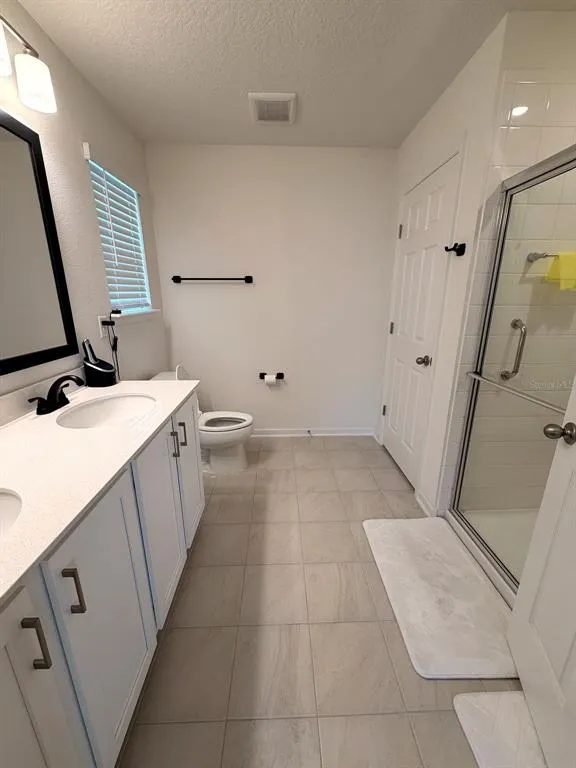
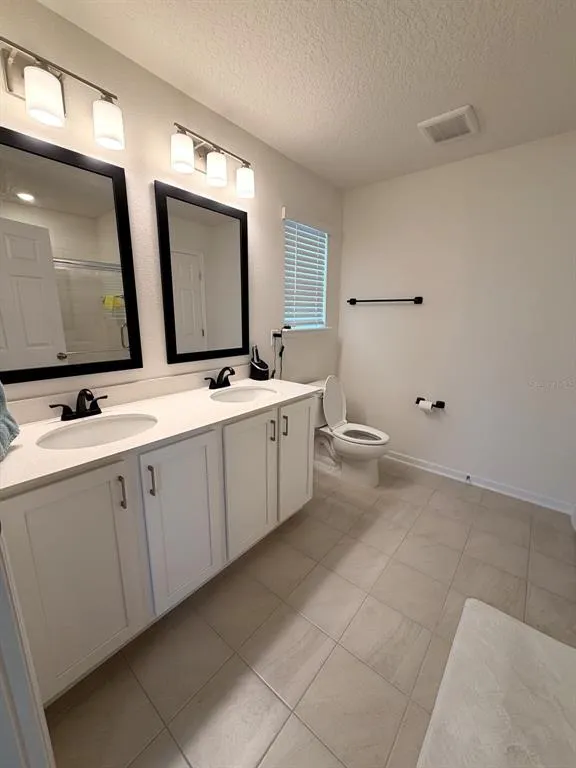
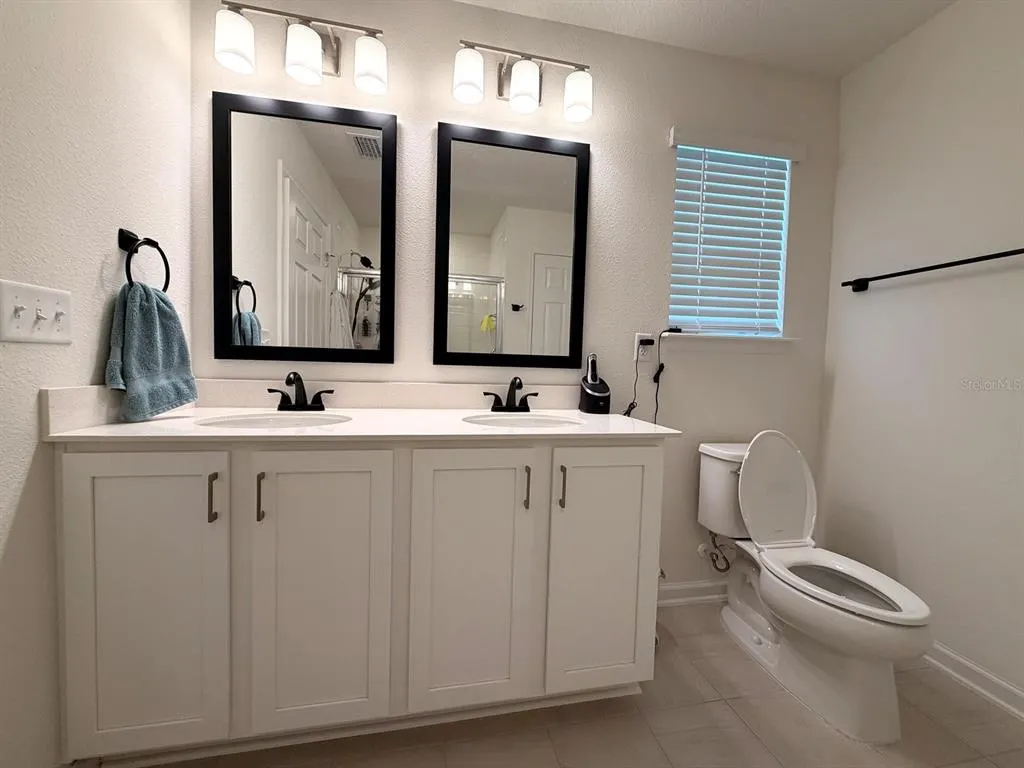
- Full Bathrooms2
- Half Bathrooms0
- Sqr Footage1503
- Lot Size0.13 Acres
Data Source:
Stellar MLS
Property Description
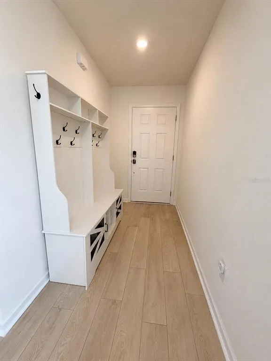
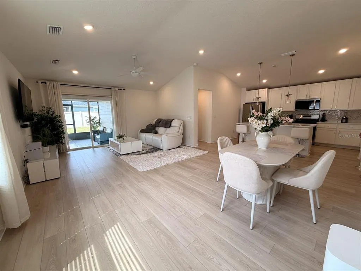
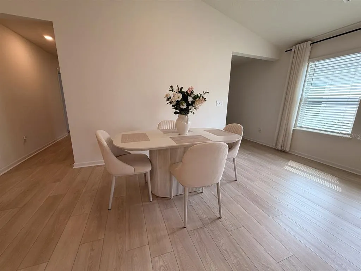
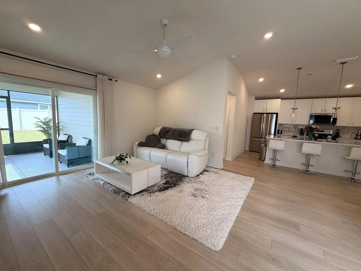
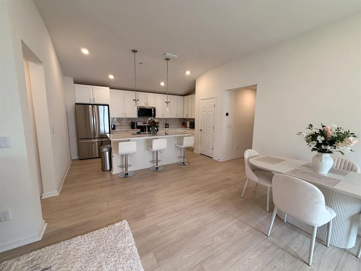
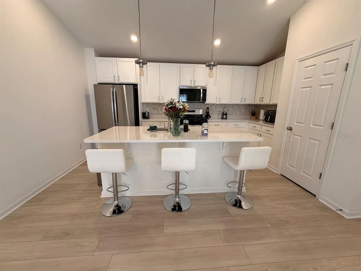
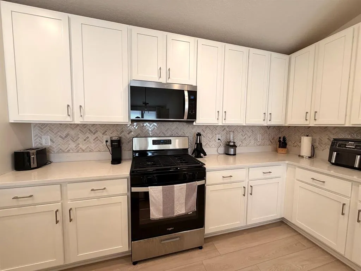
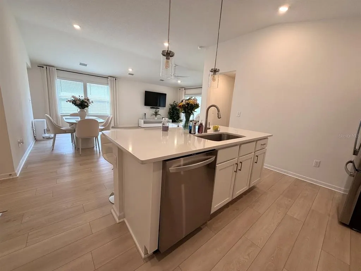
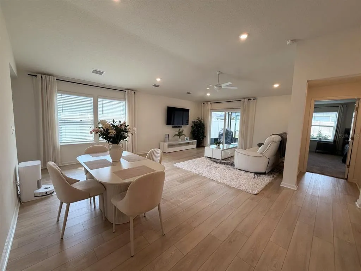
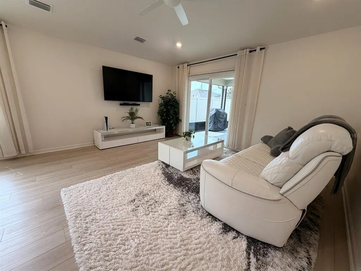
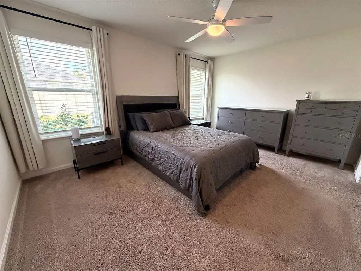
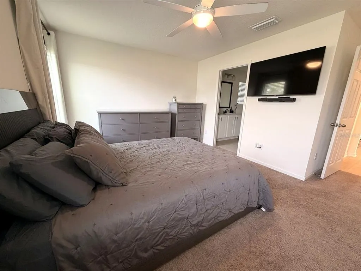
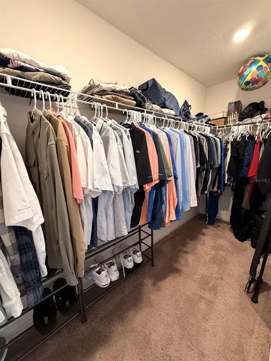
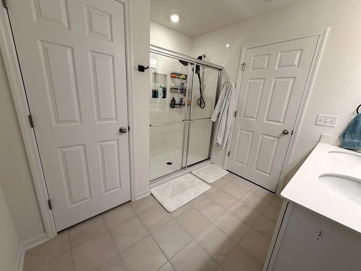
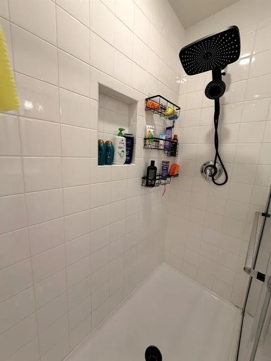
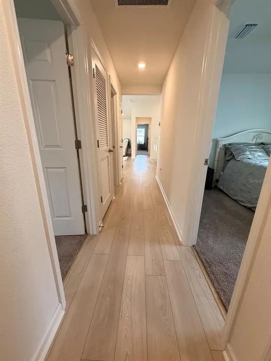
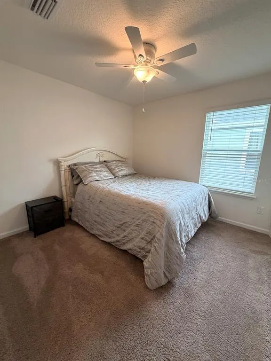
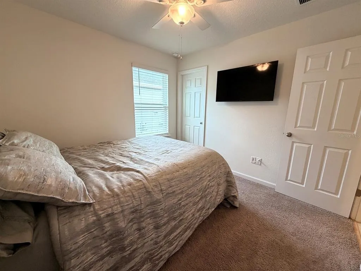
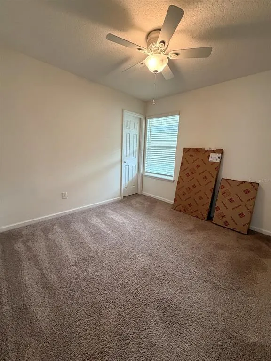
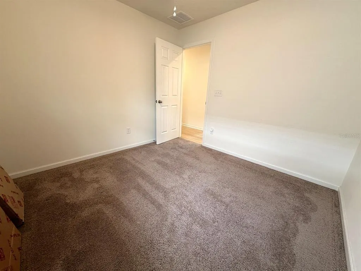
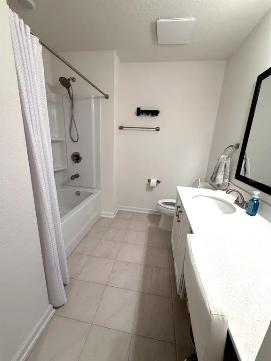
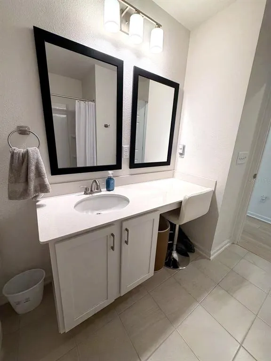
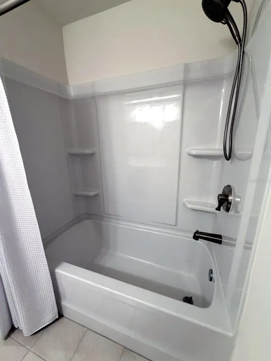
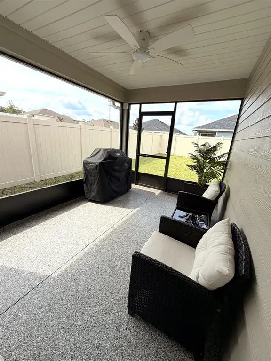
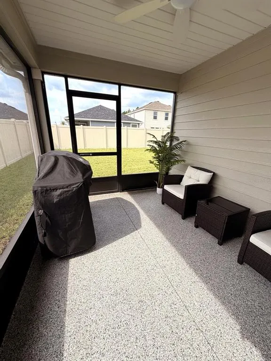
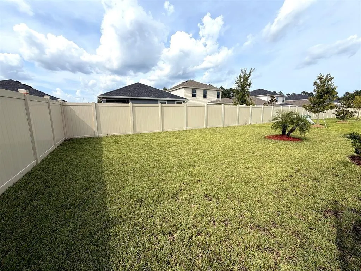
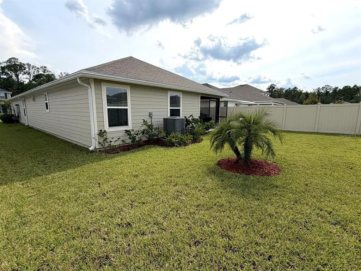
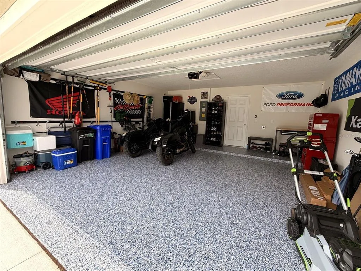
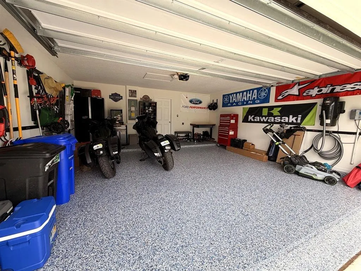
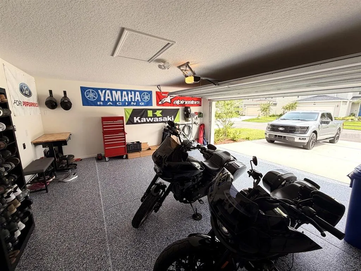
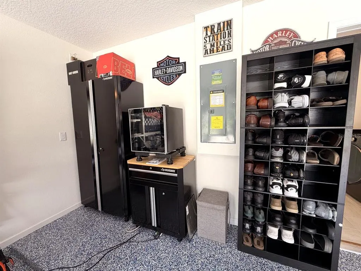
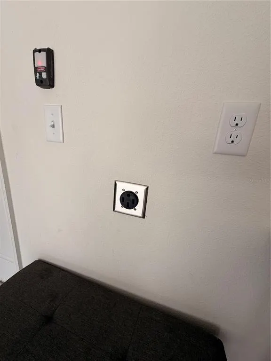
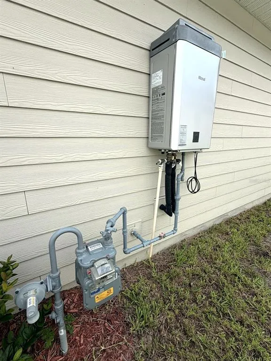
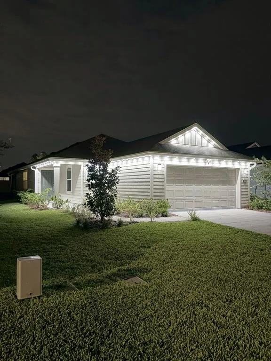
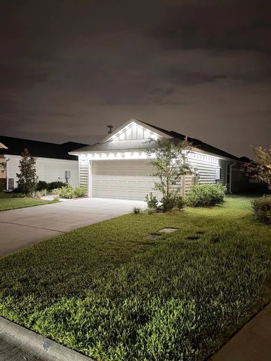
Welcome to 354 Boulder Ln, a beautifully upgraded 3-bedroom, 2-bathroom home in the desirable St. Johns community! Thoughtfully enhanced with stylish finishes and practical upgrades, this move-in-ready home is designed for comfortable Florida living. The kitchen shines with quartz countertops, upgraded stainless steel appliances, and a new tile backsplash, creating a modern and inviting space. Enjoy added peace of mind with a Ring Doorbell and Ring cameras at both the front and rear of the home. Additional exterior upgrades include seamless gutters and a complete Govee outdoor lighting system, perfect for enhancing the home’s curb appeal and creating the ideal atmosphere for evenings outdoors. An EV plug located in the garage adds convenient charging capabilities for those with an EV and a tankless water heater provides on-demand hot water and greater energy efficiency. The professionally epoxied garage offers a durable, polished finish, while the screened-in porch provides the perfect spot to relax and enjoy the Florida lifestyle. Residents also enjoy fantastic community amenities, including a neighborhood pool and park, while the shopping, dining, entertainment, and everyday conveniences of Durbin Park are just minutes away. A new nearby hospital is also nearing completion, adding even more convenience and accessibility to this growing area. With thoughtful upgrades, desirable community amenities, and an exceptional St. Johns location, this 3-bedroom, 2-bath home offers the perfect combination of style, comfort, and convenience. Come see why this home should be at the top of your list! Call or text listing agent today to book your private showing! All information deemed reliable but is not guaranteed.
| Price History | |
|---|---|
| 8/26/2026 | Listed $429,949 |
General Features
| Sewer | Public Sewer |
|---|---|
| Heating | Central,Heat Pump |
| Cooling | Central Air |
| Utilities | Cable Connected,Electricity Connected,Fiber Optics,Sprinkler Meter,Street Lights,Water Connected |
| Possession | Close Of Escrow |
| Roof | Shingle |
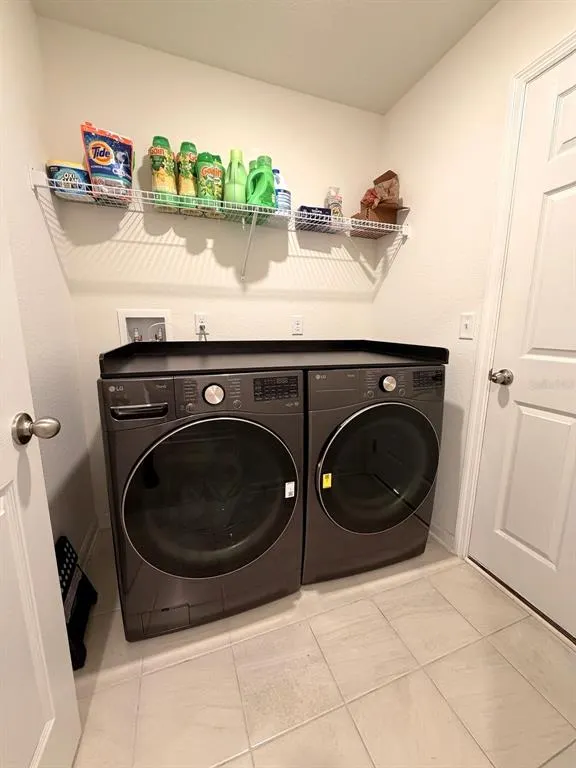
| Appliances | Dishwasher,Disposal,Dryer,Freezer,Microwave,Range,Refrigerator,Tankless Water Heater,Washer |
| Zoning | SFR |
| HOA Fee | 114 |
| Garage Spaces | 2 |
| Security Features | Fire Alarm,Smoke Detector(s) |
| Construction Materials | HardiPlank Type |
| Pets Allowed | Yes |
| Year Built | 2025 |
| Levels | One |
| Property Subtype | Single Family Residence |
| Tax Year | 2025 |
| Ownership | Fee Simple |
| Community Features | Clubhouse,Park,Playground,Pool |
| Assoc Fee Paid Per | Monthly |
| County | St Johns |
| New Construction | false |
| Property Type | Residential |
| Association Amenities | Clubhouse,Playground,Pool |
| Attached Garage | true |
| Subdivision Name | STONECREST |
| Facing Direction | South |
| Garage Y/N | true |
| Total Rooms | 7 |
| Full Baths | 2 |
| Status | Active |
| Directions | Exit 9B south and turn left onto Race Track Road Connector. Then turn right onto Race Track Rd. Turn right on Stronecrest Dr. Turn right onto Boulder Ln. Turn left onto Slate Way then left back onto Boulder Ln. House will be on the left. |
| City | ST JOHNS |
| Association Name | Freedom Community Management |
| Senior Community Y/N | false |
| MLS Area | 32259 - Saint Johns |
| Lot Size Units | Square Feet |
| Lot Size Square Feet | 5663 |
| Carport Y/N | false |
| Listing Terms | Cash,Conventional,FHA,USDA Loan,VA Loan |
| Land Lease Y/N | false |
| Tax Annual Amount | 1478.83 |
| Additional Parcels Y/N | false |
| Lease Considered Y/N | true |
| Building Area Units | Square Feet |
| Living Area Units | Square Feet |
| Standard Status | Active |
| Occupancy Type | Owner |
| Tax Lot | 87 |
| Legal Description | 119/66-72 STONECREST LOT 87 |
| Minimum Lease | No Minimum |
| Water Access Y/N | false |
| Monthly HOA Amount | 114 |
| Additional Rooms | Family Room |
| Water View Y/N | false |
| Flood Zone Code | x |
| In Law Suite YN | false |
| Flood Zone Code X | Yes |
Interior Features
| Interior Amenities | Open Floorplan,Stone Counters,Thermostat,Walk-In Closet(s) |
|---|---|
| Flooring | Carpet,Luxury Vinyl,Tile |
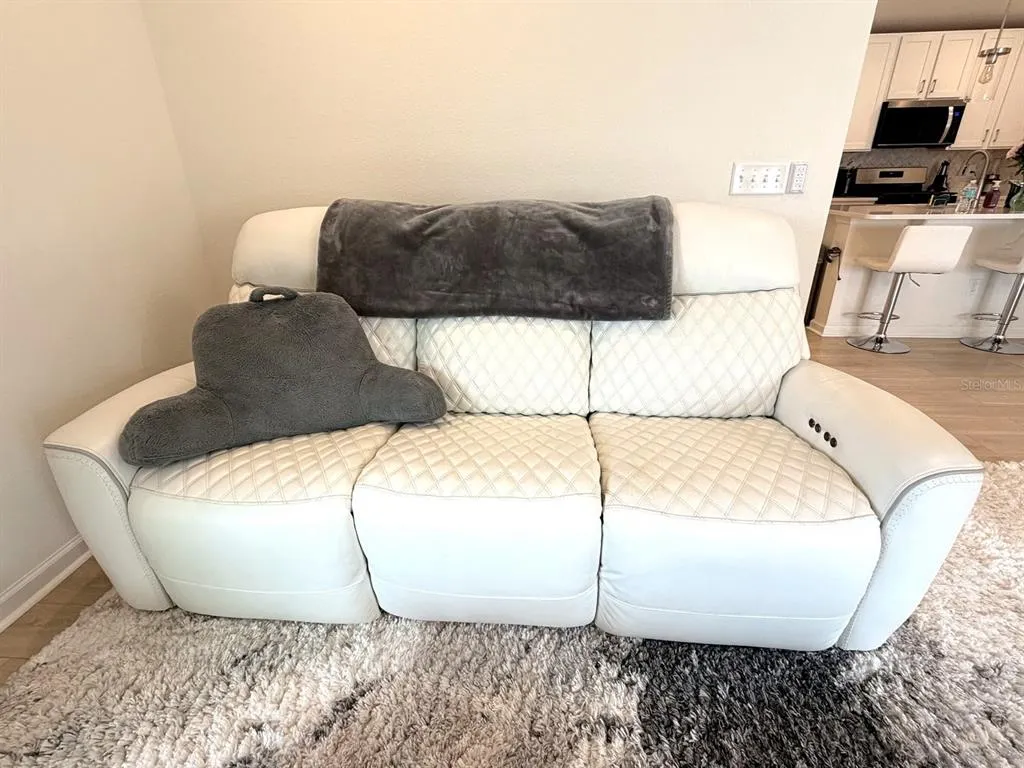
| Furnished Y/N | Furnished |
| Air Conditioning Y/N | true |
| Heating Y/N | true |
| Window Features | Insulated Windows |
| Fireplace Y/N | false |
| Laundry Features | Laundry Room |
| Total Bedrooms | 3 |
| LivingAreaSource | Public Records |
| Total Baths | 2 |
Exterior Features
| Exterior Amenities | Irrigation System,Lighting,Rain Gutters |
|---|---|
| Water Source | Public |
| Lot Size Area | 5663 |
| Foundation Details | Slab |
| Building Area Total | 2106 |
| Lot Size Acres | 0.13 |
| Road Surface Type | Asphalt |
| Private Pool | false |
| Waterfront Y/N | false |
| Covered Spaces | 2 |
Amenities
- Foreclosure
- Views
- Short Sale
- New Construction
- Adult 55+
- Lease To Own
- No HOA Fees
- Furnished
- Primary On Main
- Air Conditioning
- Seller Finance
- Green
- Fixer Upper
- Horse
- Golf
- Fireplace
- Deck
- Garage
- Basement
- Pool
Property vs Single Family Average in 32259
Price
Taxes
Year Built
In The Neighborhood
Open House
Shenandoah Junction
$ 476,990
- Type
- Single Family
- Size
- 2,751 SqFt
- Rooms
- 4 Beds + 2.5 Baths
 Copyright© 2026 REIN Inc. Information Deemed Reliable But Not Guaranteed. The listings data displayed on this medium comes in part from the Real Estate Information Network Inc.(REIN) and has been authorized by participating listing Broker Members of REIN for display. REIN's listings are based upon Data submitted by its Broker Members, and REIN therefore makes no representation or warranty regarding the accuracy of the Data. All users of REIN's listings database should confirm the accuracy of
 All or a portion of the multiple listing information is provided by the Central Virginia Regional Multiple Listing Service, LLC, from a copyrighted compilation of listings. All CVR MLS information provided is deemed reliable but is not guaranteed accurate. The compilation of listings and each individual listing are ©2026 Central Virginia Regional Multiple Listing Service, LLC. All rights reserved.
All MLS listings are © 2026 Central Virginia Regional Multiple Listing Service, LLC. All
All or a portion of the multiple listing information is provided by the Central Virginia Regional Multiple Listing Service, LLC, from a copyrighted compilation of listings. All CVR MLS information provided is deemed reliable but is not guaranteed accurate. The compilation of listings and each individual listing are ©2026 Central Virginia Regional Multiple Listing Service, LLC. All rights reserved.
All MLS listings are © 2026 Central Virginia Regional Multiple Listing Service, LLC. All
 Copyright © MFRMLS.com All information deemed reliable but not guaranteed. All properties are subject to prior sale, change or withdrawal. Neither listing broker(s) or information provider(s) shall be responsible for any typographical errors, misinformation, misprints and shall be held totally harmless. Listing(s) information is provided for consumers personal, non-commercial use and may not be used for any purpose other than to identify prospective properties consumers may be interested in purchasing. Information on this site was last updated Last updated on September 12, 2026 7:29 AM UTC The listing information on this page last changed on Last updated on September 12, 2026 7:29 AM UTCd. The data relating to real estate for sale on this website comes in part from the Internet Data Exchange program of MFR MLS.
All information deemed reliable but not guaranteed. All properties are subject to prior sale, change or withdrawal. Neither listing broker(s) or information provider(s) shall be responsible for any typographical errors, misinformation, misprints and shall be held totally harmless. Listing(s) information is provided for consumers personal, non-commercial use and may not be used for any purpose other than to identify prospective properties consumers may be interested in purchasing.
Updated on September 12, 2026 7:29 AM UTC
Copyright © MFRMLS.com All information deemed reliable but not guaranteed. All properties are subject to prior sale, change or withdrawal. Neither listing broker(s) or information provider(s) shall be responsible for any typographical errors, misinformation, misprints and shall be held totally harmless. Listing(s) information is provided for consumers personal, non-commercial use and may not be used for any purpose other than to identify prospective properties consumers may be interested in purchasing. Information on this site was last updated Last updated on September 12, 2026 7:29 AM UTC The listing information on this page last changed on Last updated on September 12, 2026 7:29 AM UTCd. The data relating to real estate for sale on this website comes in part from the Internet Data Exchange program of MFR MLS.
All information deemed reliable but not guaranteed. All properties are subject to prior sale, change or withdrawal. Neither listing broker(s) or information provider(s) shall be responsible for any typographical errors, misinformation, misprints and shall be held totally harmless. Listing(s) information is provided for consumers personal, non-commercial use and may not be used for any purpose other than to identify prospective properties consumers may be interested in purchasing.
Updated on September 12, 2026 7:29 AM UTC
 © BRIGHT, All Rights Reserved
 All or a portion of the multiple listing information is provided by the Williamsburg Multiple Listing Service, LLC, from a copyrighted compilation of listings. All WMLS information provided is deemed reliable but is not guaranteed accurate. The compilation of listings and each individual listing are ©2026 Central Virginia Regional Multiple Listing Service, LLC. All rights reserved.
All MLS listings are © 2026 Williamsburg Multiple Listing Service, LLC. All rights reserved. No one may copy and/or repost these MLS listings, or any portion thereof, without the written permission of an authorized officer of the Williamsburg Multiple Listing Service, LLC.
All listings with the WMLS logo are provided courtesy of the IDX program.
Last Updated: September 12, 2026 7:36 AM UTC
All or a portion of the multiple listing information is provided by the Williamsburg Multiple Listing Service, LLC, from a copyrighted compilation of listings. All WMLS information provided is deemed reliable but is not guaranteed accurate. The compilation of listings and each individual listing are ©2026 Central Virginia Regional Multiple Listing Service, LLC. All rights reserved.
All MLS listings are © 2026 Williamsburg Multiple Listing Service, LLC. All rights reserved. No one may copy and/or repost these MLS listings, or any portion thereof, without the written permission of an authorized officer of the Williamsburg Multiple Listing Service, LLC.
All listings with the WMLS logo are provided courtesy of the IDX program.
Last Updated: September 12, 2026 7:36 AM UTC
