
Waterfront - Golf Course
Address
2248 Hillshire Drive, ORLANDO, FL
Price
$ 495,500
Property Attributes
- MLS#O6408756
- TypeSingle Family
- Listing Status Pending
- CountyOrange
- CityORLANDO
- AreaOrlando/Alafaya/Waterford Lakes
- NeighborhoodSTONEYBROOK
- Zip32828
- StyleSingle Family Residence
- Year Built2001
- Taxes$ 4017
- Price$ 495,500
- Bedrooms4
- Full Bathrooms2
- Half Bathrooms0
- Sqr Footage1877
- Lot Size0.14 Acres
Data Source:
Stellar MLS
Property Description
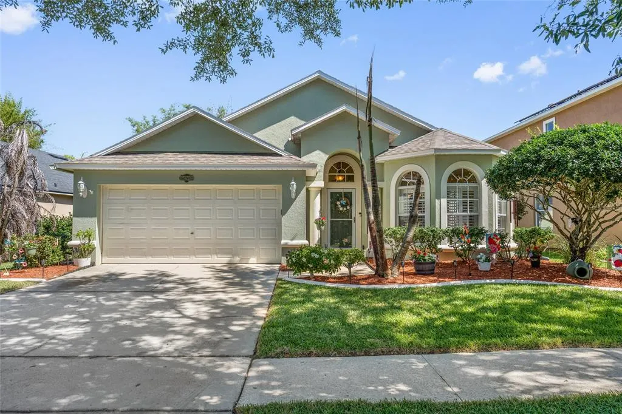
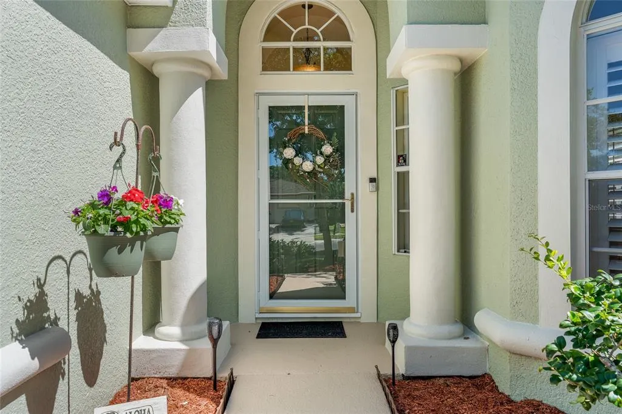
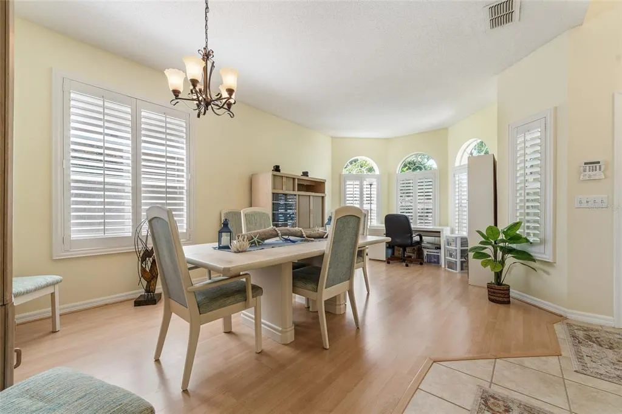
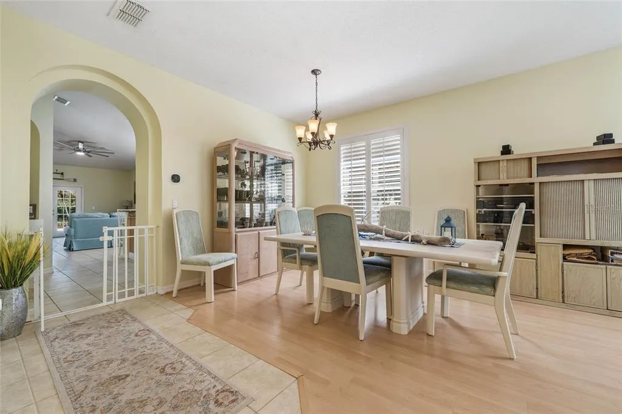
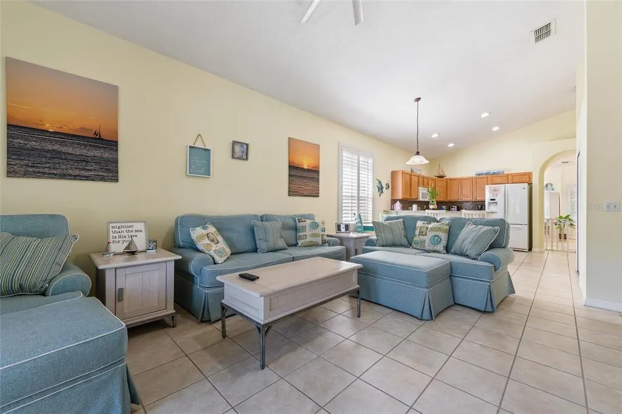
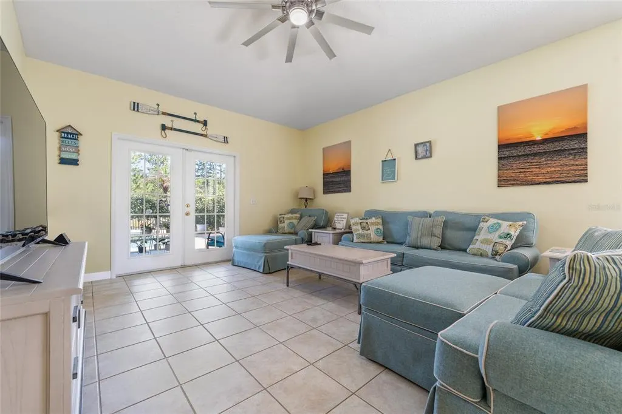
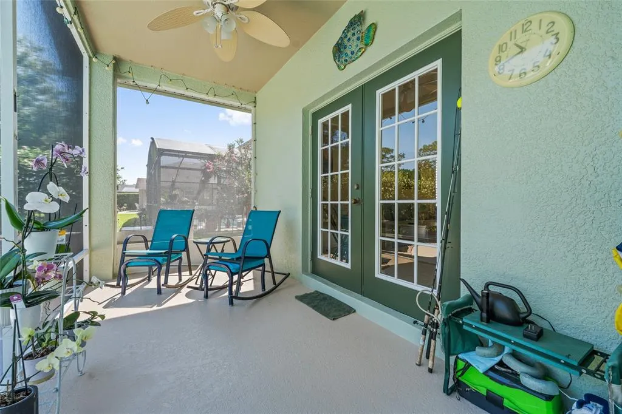
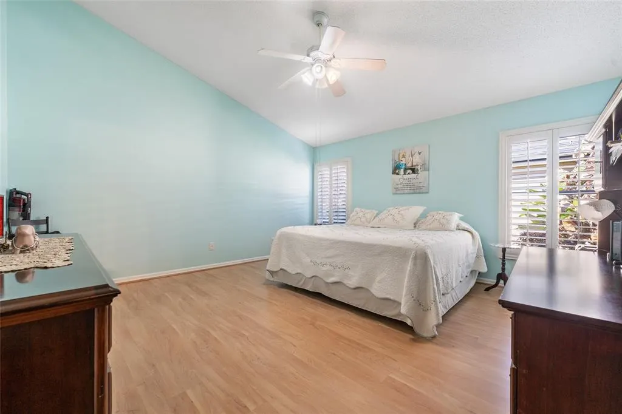
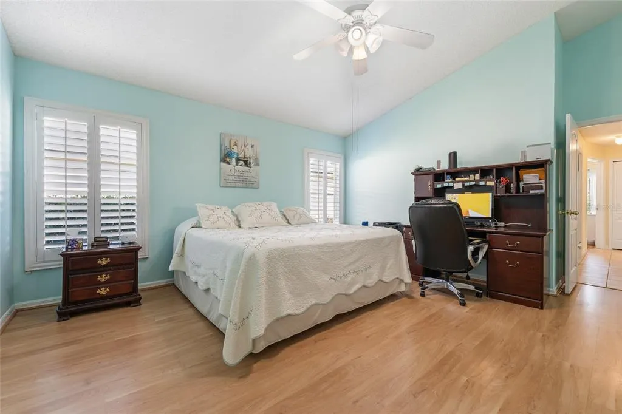
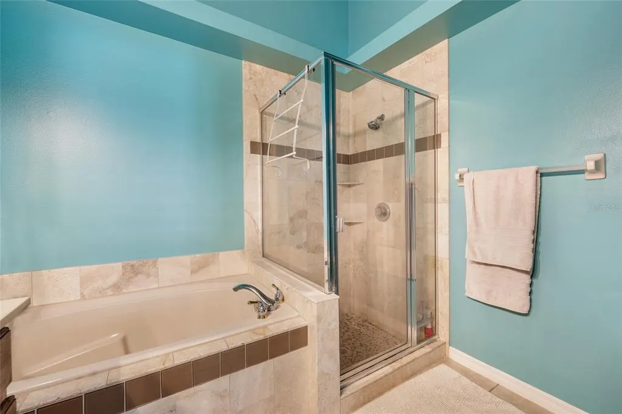
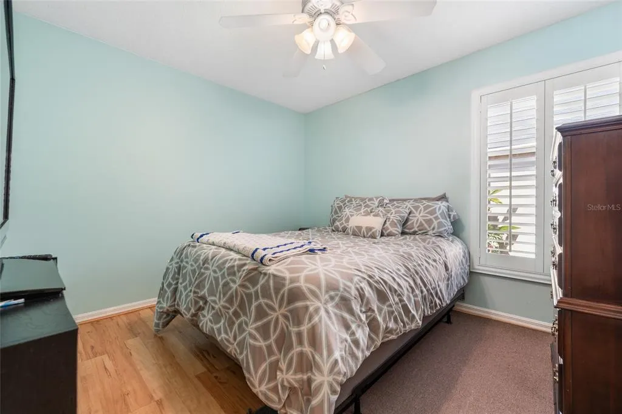
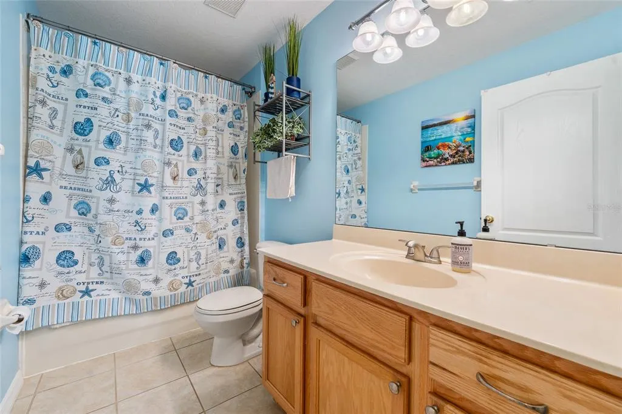
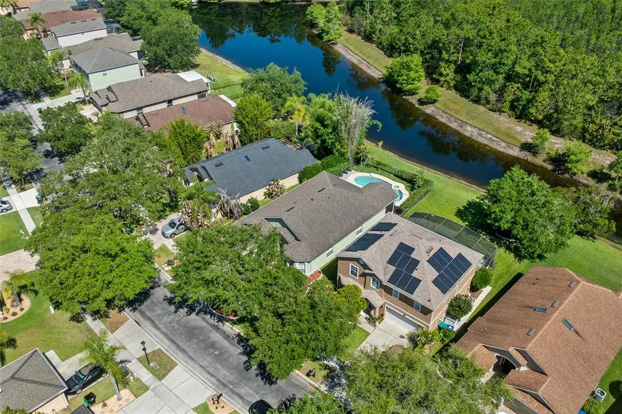
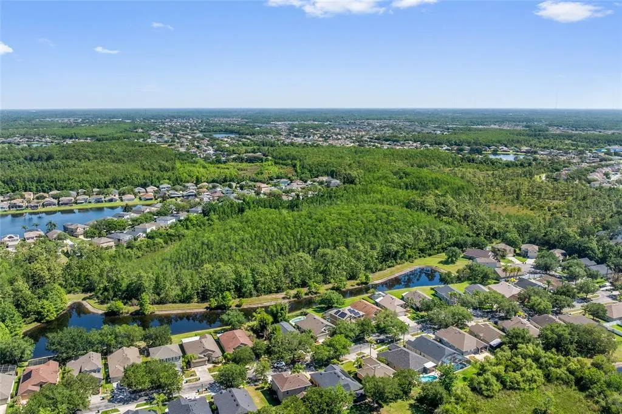
Under contract-accepting backup offers. Beautifully maintained 4-bedroom, 2-bath pool home nestled on a serene pond and conservation lot — truly your own little piece of paradise in Southeast Orlando. The backyard is a private retreat featuring elegant cast iron fencing draped in fragrant jasmine, creating a peaceful setting perfect for relaxing, entertaining, or enjoying the water views and fishing right from your backyard. This move-in ready home has been thoughtfully updated throughout. Exterior was freshly painted in 2020, roof replaced in December 2019, and the entire interior was repainted in 2022 with cheerful coastal-inspired “Key West” colors and beach-themed charm. The covered lanai features brand new screens installed in 2023 along with a new patio door, while the pool deck and porches have been freshly refinished with Sherwin-Williams pool deck paint. Located within a gated, guard-monitored community offering added privacy and security, with driver’s license verification and owner approval required for entry. Conveniently situated just 30 minutes to Downtown Orlando, Disney, and countless Central Florida attractions, plus only 30–45 minutes to the beaches via SR 528 and I-95. Waterford Lakes shopping, dining, and entertainment are just 15 minutes away. Enjoy Florida living at its finest with beautiful views, thoughtful updates, and an unbeatable location.
| Elementary School | Middle School | High School |
|---|---|---|
| Stone Lake Elem Elementary School | Avalon Middle Middle School | Timber Creek High High School |
| Price History | |
|---|---|
| 5/18/2026 | Listed $511,500 |
| 6/9/2026 | 3$495,500 |
General Features
| Sewer | Public Sewer |
|---|---|
| Heating | Electric |
| Cooling | Central Air |
| Utilities | Cable Connected,Electricity Connected,Phone Available,Public,Sprinkler Recycled,Water Connected |
| Roof | Shingle |
| Appliances | Dishwasher,Disposal,Electric Water Heater,Microwave,Range,Range Hood |
| Zoning | P-D |
| HOA Fee | 752 |
| Garage Spaces | 2 |
| Association Fee Includes | 24-Hour Guard,Cable TV,Community Pool,Escrow Reserves Fund,Maintenance Grounds,Manager,Pool Maintenance,Private Road,Recreational Facilities |
| Pool Features | Gunite,In Ground,Lighting |
| Security Features | Gated Community |
| Construction Materials | Block,Stucco |
| Pets Allowed | Breed Restrictions,Cats OK |
| Year Built | 2001 |
| Levels | One |
| Property Subtype | Single Family Residence |
| Tax Year | 2025 |
| Ownership | Fee Simple |
| Waterfront Features | Pond |
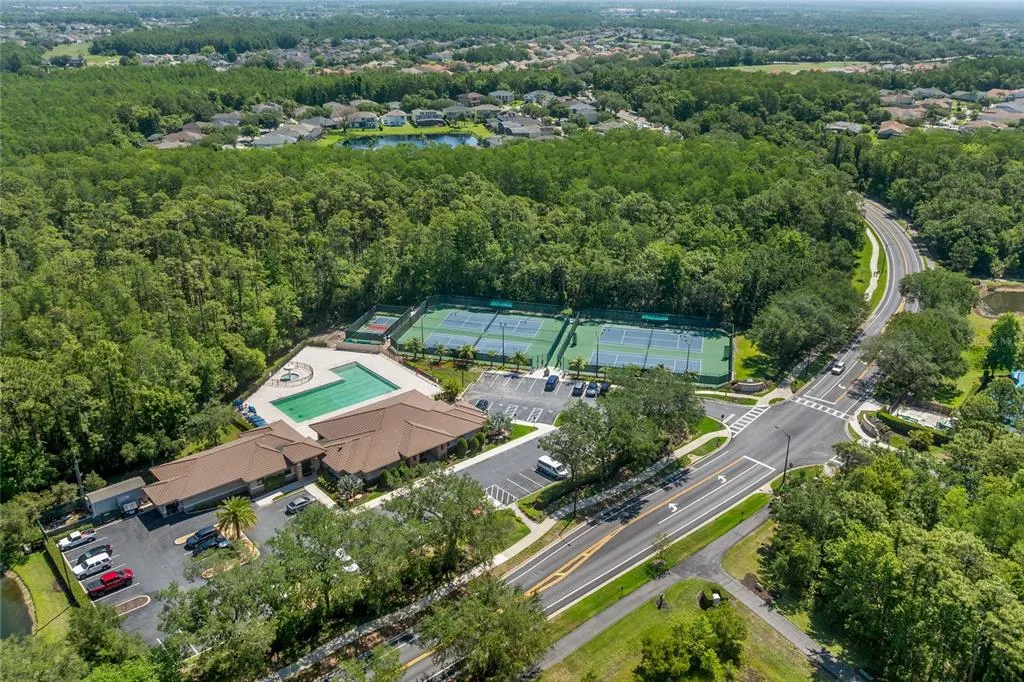
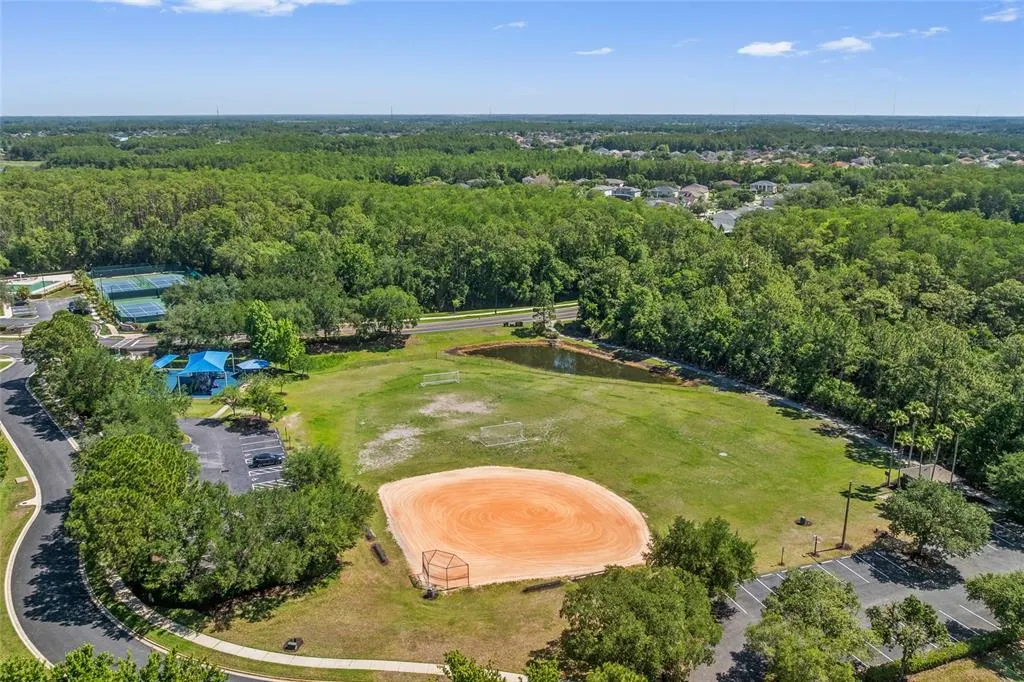
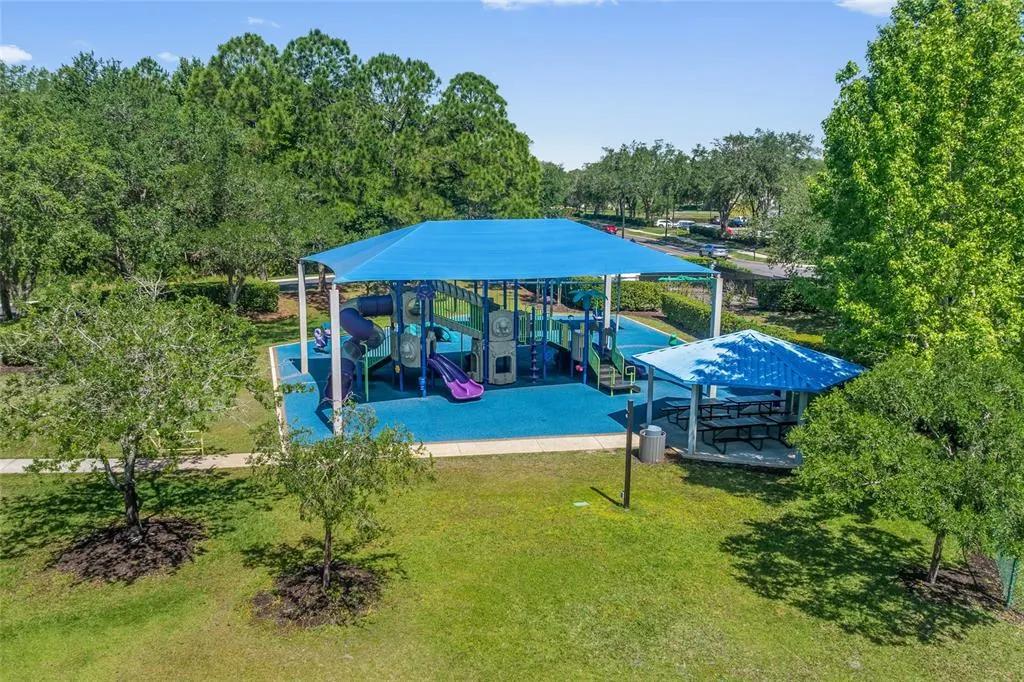
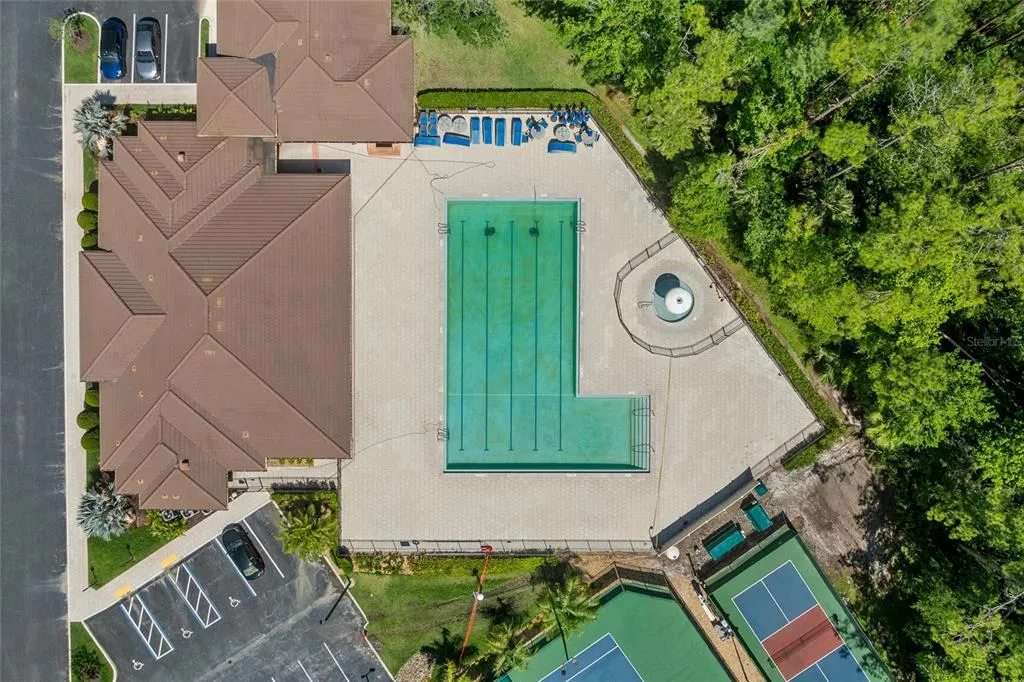
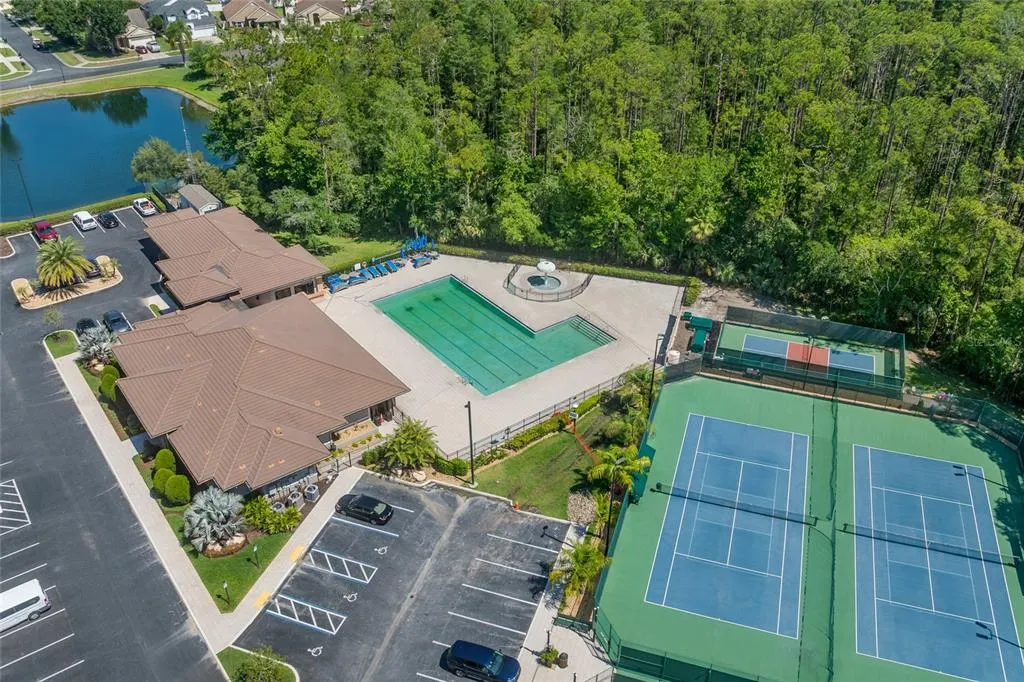
| Community Features | Association Recreation - Owned,Clubhouse,Deed Restrictions,Fitness Center,Gated Community - Guard,Golf Carts OK,Golf,Park,Playground,Pool,Sidewalks,Tennis Court(s) |
| Assoc Fee Paid Per | Quarterly |
| County | Orange |
| New Construction | false |
| Property Type | Residential |
| Association Amenities | Basketball Court,Cable TV,Clubhouse,Fence Restrictions,Fitness Center,Gated,Golf Course,Maintenance,Pickleball Court(s),Playground,Pool,Sauna,Tennis Court(s),Trail(s) |
| Attached Garage | true |
| Subdivision Name | STONEYBROOK |
| Facing Direction | North |
| Garage Y/N | true |
| Total Rooms | 8 |
| Full Baths | 2 |
| Status | Pending |
| Directions | From SR 408 go south on Alafaya Trail past Eastwood and turn left into the Stoneybrook community and stay in left lane for the guard to call the owner and see your license and for Realtors their Real Estate License. |
| High School | Timber Creek High |
| City | ORLANDO |
| Association Name | Debra Zimmerman |
| Senior Community Y/N | false |
| MLS Area | 32828 - Orlando/Alafaya/Waterford Lakes |
| Lot Size Units | Square Feet |
| Lot Size Square Feet | 6212 |
| Carport Y/N | false |
| Listing Terms | Cash,Conventional,FHA,VA Loan |
| Elementary School | Stone Lake Elem |
| Land Lease Y/N | false |
| Tax Annual Amount | 4017 |
| Middle/Junior High School | Avalon Middle |
| Additional Parcels Y/N | false |
| Lease Considered Y/N | true |
| Virtual Tour | https://www.propertypanorama.com/instaview/stellar/O6408756 |
| Building Area Units | Square Feet |
| Living Area Units | Square Feet |
| Standard Status | Active Under Contract |
| Occupancy Type | Owner |
| Tax Lot | 69 |
| Legal Description | STONEYBROOK UNIT 5 42/33 LOT 69 BLK 15 |
| Water View | Pond |
| Water Access Type | Pond |
| Minimum Lease | 8-12 Months |
| Water Access Y/N | true |
| Monthly HOA Amount | 250.67 |
| Additional Rooms | Family Room |
| Water View Y/N | true |
| Flood Zone Code | X |
| In Law Suite YN | false |
| Flood Zone Code X | Yes |
Interior Features
| Interior Amenities | Cathedral Ceiling(s),Ceiling Fan(s),Eating Space In Kitchen,High Ceilings,Kitchen/Family Room Combo,Walk-In Closet(s),Window Treatments |
|---|---|
| Flooring | Ceramic Tile,Laminate |
| Furnished Y/N | Unfurnished |
| Air Conditioning Y/N | true |
| Heating Y/N | true |
| Fireplace Y/N | false |
| Laundry Features | Laundry Room |
| Total Bedrooms | 4 |
| LivingAreaSource | Public Records |
| Total Baths | 2 |
Exterior Features
| Exterior Amenities | Lighting,Sidewalk |
|---|---|
| Water Source | Public |
| Lot Size Area | 6212 |
| Foundation Details | Concrete Perimeter |
| Building Area Total | 2419 |
| Lot Size Acres | 0.14 |
| Road Surface Type | Asphalt |
| Private Pool | true |
| Waterfront Y/N | true |
| Covered Spaces | 2 |
Amenities
- Foreclosure
- Views
- Short Sale
- New Construction
- Adult 55+
- Lease To Own
- No HOA Fees
- Furnished
- Primary On Main
- Air Conditioning
- Seller Finance
- Green
- Fixer Upper
- Horse
- Golf
- Fireplace
- Deck
- Garage
- Basement
- Pool
Property vs Single Family Average in 32828
Price
Taxes
Year Built
 Copyright© 2026 REIN Inc. Information Deemed Reliable But Not Guaranteed. The listings data displayed on this medium comes in part from the Real Estate Information Network Inc.(REIN) and has been authorized by participating listing Broker Members of REIN for display. REIN's listings are based upon Data submitted by its Broker Members, and REIN therefore makes no representation or warranty regarding the accuracy of the Data. All users of REIN's listings database should confirm the accuracy of
 All or a portion of the multiple listing information is provided by the Central Virginia Regional Multiple Listing Service, LLC, from a copyrighted compilation of listings. All CVR MLS information provided is deemed reliable but is not guaranteed accurate. The compilation of listings and each individual listing are ©2026 Central Virginia Regional Multiple Listing Service, LLC. All rights reserved.
All MLS listings are © 2026 Central Virginia Regional Multiple Listing Service, LLC. All
All or a portion of the multiple listing information is provided by the Central Virginia Regional Multiple Listing Service, LLC, from a copyrighted compilation of listings. All CVR MLS information provided is deemed reliable but is not guaranteed accurate. The compilation of listings and each individual listing are ©2026 Central Virginia Regional Multiple Listing Service, LLC. All rights reserved.
All MLS listings are © 2026 Central Virginia Regional Multiple Listing Service, LLC. All
 Copyright © MFRMLS.com All information deemed reliable but not guaranteed. All properties are subject to prior sale, change or withdrawal. Neither listing broker(s) or information provider(s) shall be responsible for any typographical errors, misinformation, misprints and shall be held totally harmless. Listing(s) information is provided for consumers personal, non-commercial use and may not be used for any purpose other than to identify prospective properties consumers may be interested in purchasing. Information on this site was last updated Last updated on September 13, 2026 7:45 AM UTC The listing information on this page last changed on Last updated on September 13, 2026 7:45 AM UTCd. The data relating to real estate for sale on this website comes in part from the Internet Data Exchange program of MFR MLS.
All information deemed reliable but not guaranteed. All properties are subject to prior sale, change or withdrawal. Neither listing broker(s) or information provider(s) shall be responsible for any typographical errors, misinformation, misprints and shall be held totally harmless. Listing(s) information is provided for consumers personal, non-commercial use and may not be used for any purpose other than to identify prospective properties consumers may be interested in purchasing.
Updated on September 13, 2026 7:45 AM UTC
Copyright © MFRMLS.com All information deemed reliable but not guaranteed. All properties are subject to prior sale, change or withdrawal. Neither listing broker(s) or information provider(s) shall be responsible for any typographical errors, misinformation, misprints and shall be held totally harmless. Listing(s) information is provided for consumers personal, non-commercial use and may not be used for any purpose other than to identify prospective properties consumers may be interested in purchasing. Information on this site was last updated Last updated on September 13, 2026 7:45 AM UTC The listing information on this page last changed on Last updated on September 13, 2026 7:45 AM UTCd. The data relating to real estate for sale on this website comes in part from the Internet Data Exchange program of MFR MLS.
All information deemed reliable but not guaranteed. All properties are subject to prior sale, change or withdrawal. Neither listing broker(s) or information provider(s) shall be responsible for any typographical errors, misinformation, misprints and shall be held totally harmless. Listing(s) information is provided for consumers personal, non-commercial use and may not be used for any purpose other than to identify prospective properties consumers may be interested in purchasing.
Updated on September 13, 2026 7:45 AM UTC
 © BRIGHT, All Rights Reserved
 All or a portion of the multiple listing information is provided by the Williamsburg Multiple Listing Service, LLC, from a copyrighted compilation of listings. All WMLS information provided is deemed reliable but is not guaranteed accurate. The compilation of listings and each individual listing are ©2026 Central Virginia Regional Multiple Listing Service, LLC. All rights reserved.
All MLS listings are © 2026 Williamsburg Multiple Listing Service, LLC. All rights reserved. No one may copy and/or repost these MLS listings, or any portion thereof, without the written permission of an authorized officer of the Williamsburg Multiple Listing Service, LLC.
All listings with the WMLS logo are provided courtesy of the IDX program.
Last Updated: September 13, 2026 8:21 AM UTC
All or a portion of the multiple listing information is provided by the Williamsburg Multiple Listing Service, LLC, from a copyrighted compilation of listings. All WMLS information provided is deemed reliable but is not guaranteed accurate. The compilation of listings and each individual listing are ©2026 Central Virginia Regional Multiple Listing Service, LLC. All rights reserved.
All MLS listings are © 2026 Williamsburg Multiple Listing Service, LLC. All rights reserved. No one may copy and/or repost these MLS listings, or any portion thereof, without the written permission of an authorized officer of the Williamsburg Multiple Listing Service, LLC.
All listings with the WMLS logo are provided courtesy of the IDX program.
Last Updated: September 13, 2026 8:21 AM UTC
