
New Construction
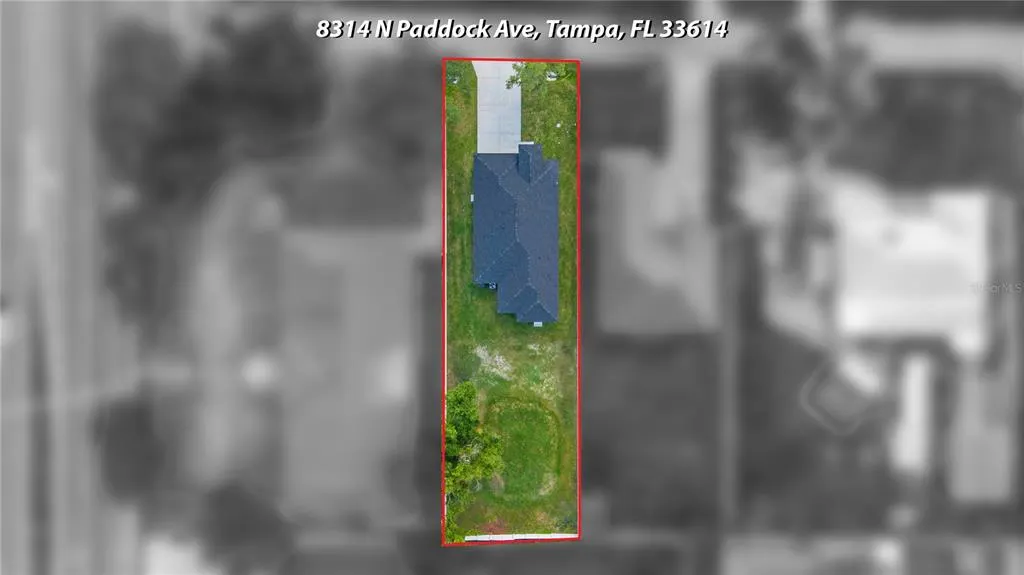
Address
8314 N Paddock Avenue, TAMPA, FL
Price
$ 660,000
Property Attributes
- MLS#TB8523287
- TypeSingle Family
- Listing Status Active
- CountyHillsborough
- CityTAMPA
- AreaTampa
- NeighborhoodSILVER LAKE ESTATES
- Zip33614
- StyleSingle Family Residence
- Year Built2026
- Taxes$ 3819
- Price$ 660,000
- Bedrooms4
- Full Bathrooms3
- Half Bathrooms0
- Sqr Footage1828
- Lot Size0.26 Acres
Data Source:
Stellar MLS
Property Description
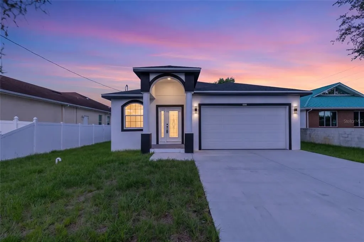
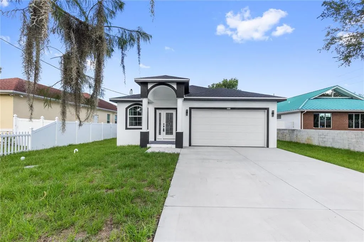
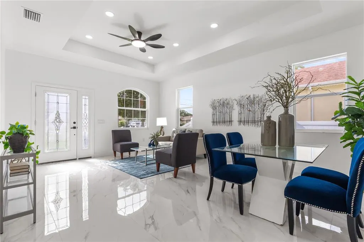
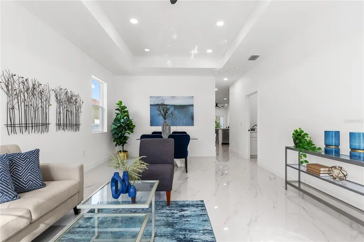
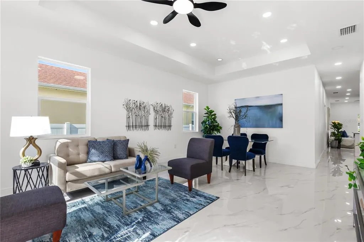
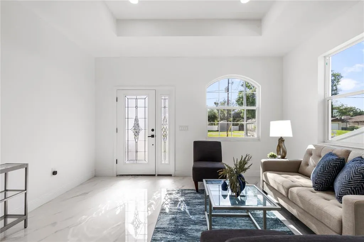
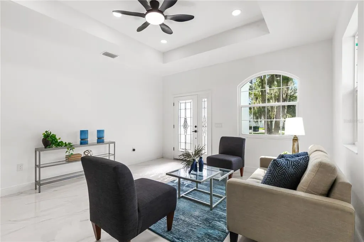
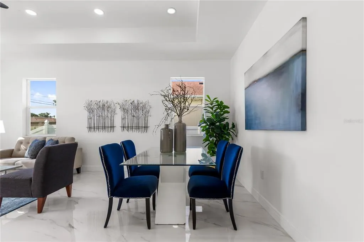
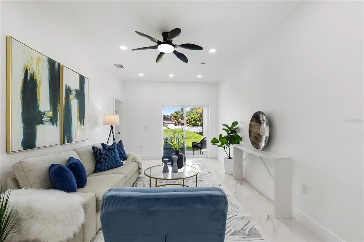
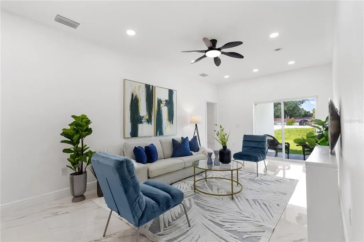
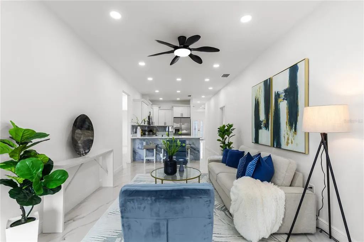
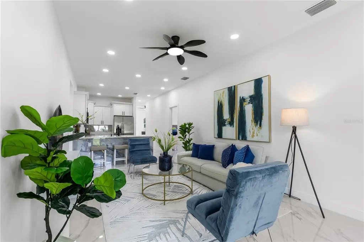
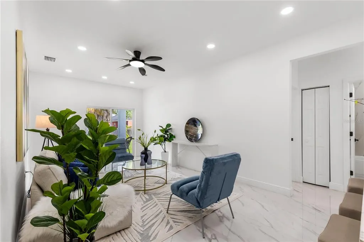
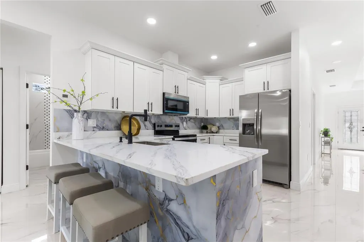
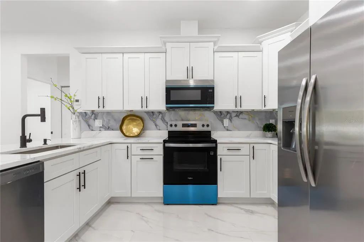
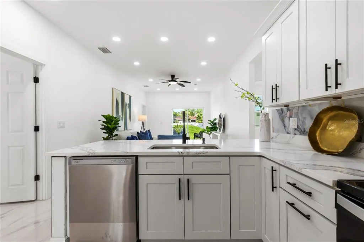
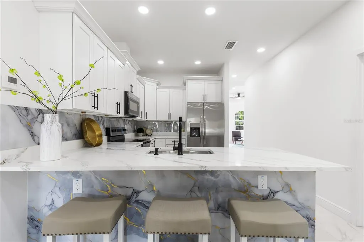
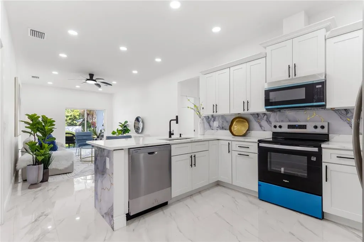
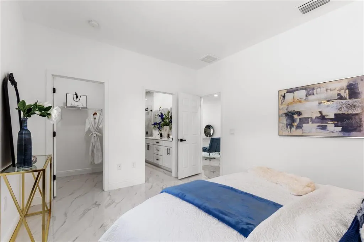
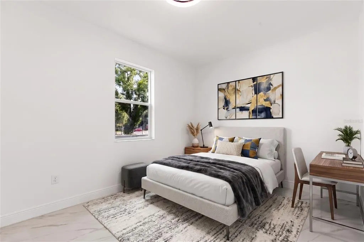
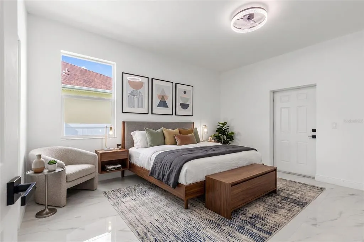
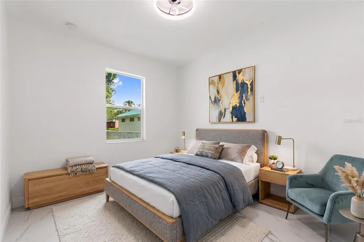
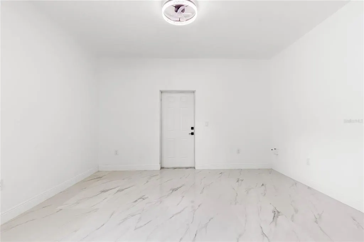
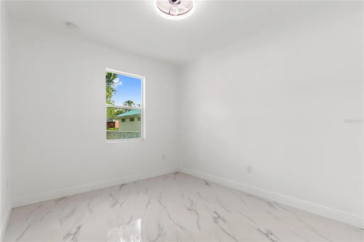
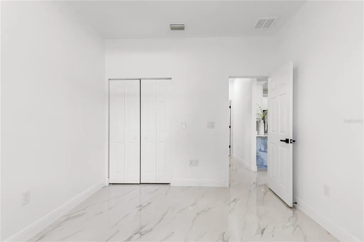
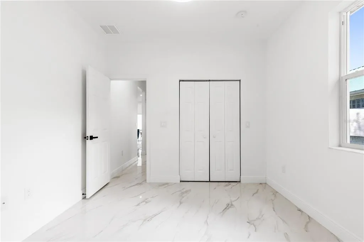
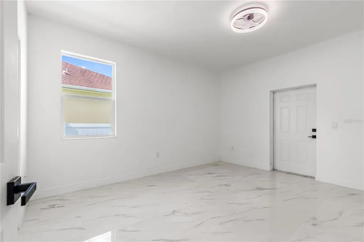
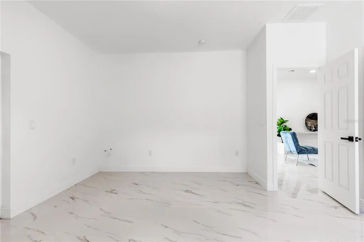
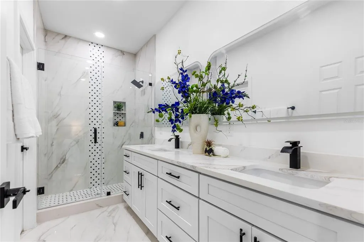
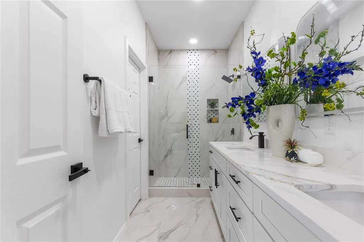
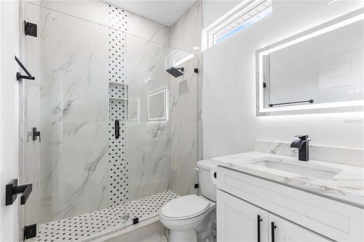
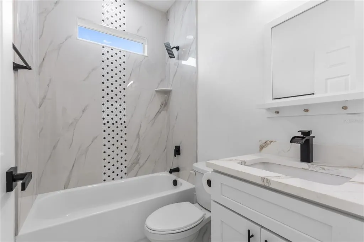
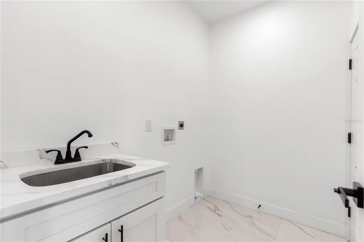
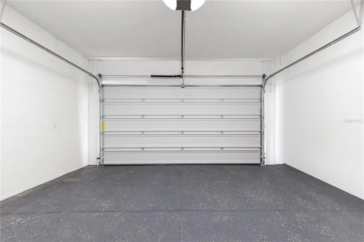
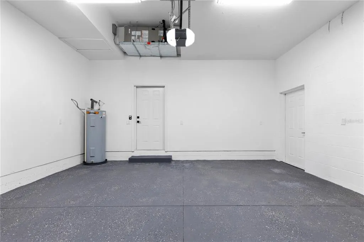
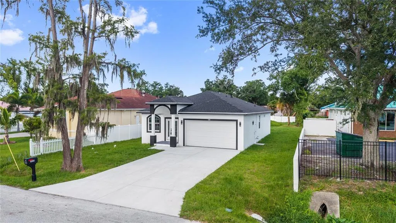
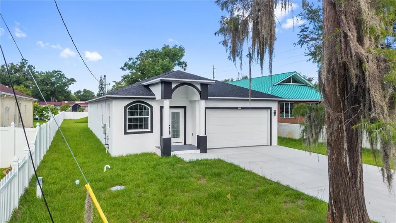
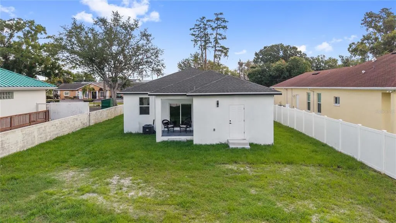
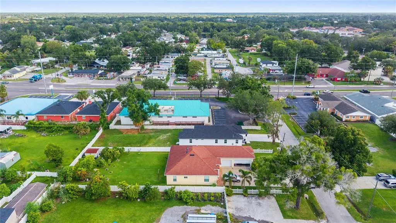
NEW CONSTRUCTION – CERTIFICATE OF OCCUPANCY EXPECTED AFTER JULY 15, 2026 One or more photos have been virtually staged. Welcome to this beautifully designed 4-bedroom, 3-bathroom home with a 2-car garage, offering modern finishes, flexible living space, and an unbeatable location. A standout feature of this home is the rear-left bedroom suite, which can easily be converted into a private efficiency. With plumbing already in place for a future kitchenette and its own separate exterior entrance, this versatile space is ideal for multi-generational living, guests, a home office, or potential rental income. Built with durable concrete block construction, this thoughtfully designed open-concept floor plan features 9-foot ceilings with elegant tray ceiling details and tile flooring throughout. The gourmet kitchen is equipped with quartz countertops, a large center island, decorative backsplash, and a complete stainless-steel appliance package, including a refrigerator, range, microwave, and dishwasher. The spacious primary suite provides a private retreat with a walk-in closet, dual vanities, private toilet room, and a beautifully designed en-suite bathroom. Additional upgrades include a dedicated laundry room with built-in cabinetry and utility sink, ceiling fans, garage door openers, dimensional shingle roofing, and low-maintenance aluminum soffits. Conveniently located near major highways, downtown Tampa, Tampa International Airport, hospitals, shopping, dining, and entertainment, this home offers the perfect combination of quality construction, contemporary style, and everyday convenience. Schedule your private show today and experience everything this exceptional new home has to offer.
| Price History | |
|---|---|
| 6/26/2026 | Listed $660,000 |
General Features
| Sewer | Septic Tank |
|---|---|
| Heating | Central,Electric |
| Cooling | Central Air |
| Utilities | Cable Available,Cable Connected,Electricity Connected,Water Connected |
| Roof | Shingle |
| Appliances | Dishwasher,Disposal,Exhaust Fan,Microwave,Range,Refrigerator |
| Zoning | RSC-6 |
| Garage Spaces | 2 |
| Patio/Porch Features | Front Porch,Rear Porch |
| Construction Materials | Block,Stucco |
| Year Built | 2026 |
| Levels | One |
| Property Subtype | Single Family Residence |
| Tax Year | 2025 |
| Ownership | Fee Simple |
| County | Hillsborough |
| New Construction | true |
| Property Type | Residential |
| Attached Garage | true |
| Subdivision Name | SILVER LAKE ESTATES |
| Facing Direction | East |
| Garage Y/N | true |
| Total Rooms | 7 |
| Full Baths | 3 |
| Status | Active |
| Directions | Heading on Waters Ave from Dale Mabry Hwy pass Himes Ave and before Habana right into Paddock Ave. House is on the right |
| City | TAMPA |
| Senior Community Y/N | false |
| MLS Area | 33614 - Tampa |
| Lot Size Units | Square Feet |
| Lot Size Square Feet | 11200 |
| Carport Y/N | false |
| Listing Terms | Cash,Conventional,FHA,VA Loan |
| Land Lease Y/N | false |
| Tax Annual Amount | 3819.07 |
| Property Condition | Completed |
| Additional Parcels Y/N | false |
| Lease Considered Y/N | true |
| Virtual Tour | https://www.propertypanorama.com/instaview/stellar/TB8523287 |
| Building Area Units | Square Feet |
| Living Area Units | Square Feet |
| Standard Status | Active |
| Occupancy Type | Vacant |
| Tax Lot | 9 |
| Legal Description | SILVER LAKE ESTATES LOT 9 TOG WITH N 6 FT OF LOT 10 BLOCK 2 |
| Minimum Lease | No Minimum |
| Water Access Y/N | false |
| Water View Y/N | false |
| Flood Zone Code | X |
| In Law Suite YN | false |
| Flood Zone Code X | Yes |
| DockY/N | false |
Interior Features
| Interior Amenities | Ceiling Fan(s),Eating Space In Kitchen,High Ceilings,Living Room/Dining Room Combo,Open Floorplan,Split Bedroom,Tray Ceiling(s),Walk-In Closet(s) |
|---|---|
| Flooring | Porcelain Tile |
| Furnished Y/N | Unfurnished |
| Total Stories | 1 |
| Air Conditioning Y/N | true |
| Heating Y/N | true |
| Fireplace Y/N | false |
| Laundry Features | Electric Dryer Hookup,Inside,Laundry Room,Washer Hookup |
| Total Bedrooms | 4 |
| LivingAreaSource | Builder |
| Total Baths | 3 |
Exterior Features
| Exterior Amenities | Hurricane Shutters,Lighting,Sliding Doors |
|---|---|
| Water Source | Public |
| Lot Size Area | 11200 |
| Foundation Details | Slab |
| Building Area Total | 2326 |
| Lot Dimensions | 56 x 200 |
| Lot Size Acres | 0.26 |
| Road Surface Type | Concrete |
| Private Pool | false |
| Waterfront Y/N | false |
| Covered Spaces | 2 |
Amenities
- Foreclosure
- Views
- Short Sale
- New Construction
- Adult 55+
- Lease To Own
- No HOA Fees
- Furnished
- Primary On Main
- Air Conditioning
- Seller Finance
- Green
- Fixer Upper
- Horse
- Golf
- Fireplace
- Deck
- Garage
- Basement
- Pool
Property vs Single Family Average in 33614
Price
Taxes
Year Built
 Copyright© 2026 REIN Inc. Information Deemed Reliable But Not Guaranteed. The listings data displayed on this medium comes in part from the Real Estate Information Network Inc.(REIN) and has been authorized by participating listing Broker Members of REIN for display. REIN's listings are based upon Data submitted by its Broker Members, and REIN therefore makes no representation or warranty regarding the accuracy of the Data. All users of REIN's listings database should confirm the accuracy of
 All or a portion of the multiple listing information is provided by the Central Virginia Regional Multiple Listing Service, LLC, from a copyrighted compilation of listings. All CVR MLS information provided is deemed reliable but is not guaranteed accurate. The compilation of listings and each individual listing are ©2026 Central Virginia Regional Multiple Listing Service, LLC. All rights reserved.
All MLS listings are © 2026 Central Virginia Regional Multiple Listing Service, LLC. All
All or a portion of the multiple listing information is provided by the Central Virginia Regional Multiple Listing Service, LLC, from a copyrighted compilation of listings. All CVR MLS information provided is deemed reliable but is not guaranteed accurate. The compilation of listings and each individual listing are ©2026 Central Virginia Regional Multiple Listing Service, LLC. All rights reserved.
All MLS listings are © 2026 Central Virginia Regional Multiple Listing Service, LLC. All
 Copyright © MFRMLS.com All information deemed reliable but not guaranteed. All properties are subject to prior sale, change or withdrawal. Neither listing broker(s) or information provider(s) shall be responsible for any typographical errors, misinformation, misprints and shall be held totally harmless. Listing(s) information is provided for consumers personal, non-commercial use and may not be used for any purpose other than to identify prospective properties consumers may be interested in purchasing. Information on this site was last updated Last updated on September 15, 2026 7:35 AM UTC The listing information on this page last changed on Last updated on September 15, 2026 7:35 AM UTCd. The data relating to real estate for sale on this website comes in part from the Internet Data Exchange program of MFR MLS.
All information deemed reliable but not guaranteed. All properties are subject to prior sale, change or withdrawal. Neither listing broker(s) or information provider(s) shall be responsible for any typographical errors, misinformation, misprints and shall be held totally harmless. Listing(s) information is provided for consumers personal, non-commercial use and may not be used for any purpose other than to identify prospective properties consumers may be interested in purchasing.
Updated on September 15, 2026 7:35 AM UTC
Copyright © MFRMLS.com All information deemed reliable but not guaranteed. All properties are subject to prior sale, change or withdrawal. Neither listing broker(s) or information provider(s) shall be responsible for any typographical errors, misinformation, misprints and shall be held totally harmless. Listing(s) information is provided for consumers personal, non-commercial use and may not be used for any purpose other than to identify prospective properties consumers may be interested in purchasing. Information on this site was last updated Last updated on September 15, 2026 7:35 AM UTC The listing information on this page last changed on Last updated on September 15, 2026 7:35 AM UTCd. The data relating to real estate for sale on this website comes in part from the Internet Data Exchange program of MFR MLS.
All information deemed reliable but not guaranteed. All properties are subject to prior sale, change or withdrawal. Neither listing broker(s) or information provider(s) shall be responsible for any typographical errors, misinformation, misprints and shall be held totally harmless. Listing(s) information is provided for consumers personal, non-commercial use and may not be used for any purpose other than to identify prospective properties consumers may be interested in purchasing.
Updated on September 15, 2026 7:35 AM UTC
 © BRIGHT, All Rights Reserved
 All or a portion of the multiple listing information is provided by the Williamsburg Multiple Listing Service, LLC, from a copyrighted compilation of listings. All WMLS information provided is deemed reliable but is not guaranteed accurate. The compilation of listings and each individual listing are ©2026 Central Virginia Regional Multiple Listing Service, LLC. All rights reserved.
All MLS listings are © 2026 Williamsburg Multiple Listing Service, LLC. All rights reserved. No one may copy and/or repost these MLS listings, or any portion thereof, without the written permission of an authorized officer of the Williamsburg Multiple Listing Service, LLC.
All listings with the WMLS logo are provided courtesy of the IDX program.
Last Updated: September 15, 2026 4:56 AM UTC
All or a portion of the multiple listing information is provided by the Williamsburg Multiple Listing Service, LLC, from a copyrighted compilation of listings. All WMLS information provided is deemed reliable but is not guaranteed accurate. The compilation of listings and each individual listing are ©2026 Central Virginia Regional Multiple Listing Service, LLC. All rights reserved.
All MLS listings are © 2026 Williamsburg Multiple Listing Service, LLC. All rights reserved. No one may copy and/or repost these MLS listings, or any portion thereof, without the written permission of an authorized officer of the Williamsburg Multiple Listing Service, LLC.
All listings with the WMLS logo are provided courtesy of the IDX program.
Last Updated: September 15, 2026 4:56 AM UTC
