
Primary on Main

Address
17460 Macassar Road, WEEKI WACHEE, FL
Price
$ 446,000
Property Attributes
- MLS#W7889287
- TypeSingle Family
- Listing Status Active
- CountyHernando
- CityWEEKI WACHEE
- AreaBrooksville/Weeki Wachee
- NeighborhoodROYAL HIGHLANDS
- Zip34614
- StyleCustom
- Year Built2025
- Taxes$ 349
- Price$ 446,000
- Bedrooms3
- Full Bathrooms2
- Half Bathrooms1
- Sqr Footage2121
- Lot Size0.46 Acres
Data Source:
Stellar MLS
Property Description
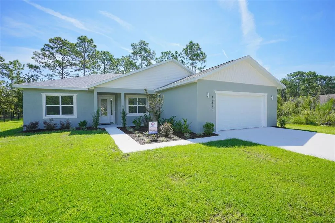
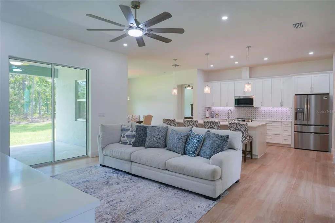
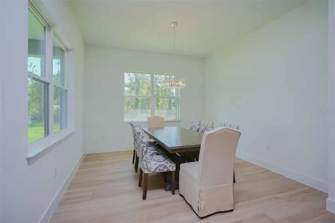
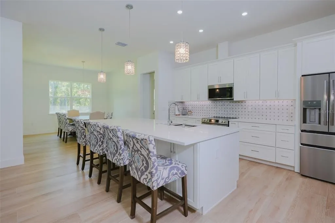
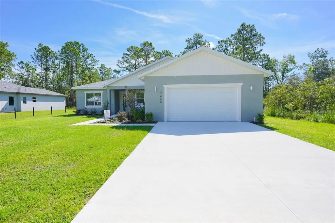
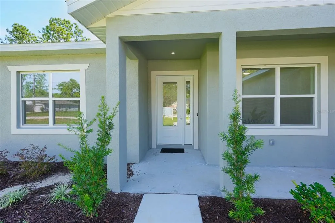
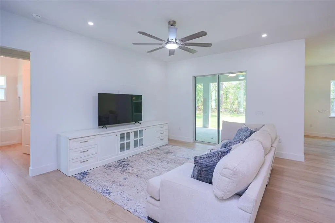
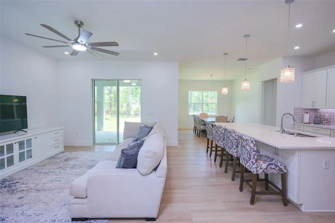
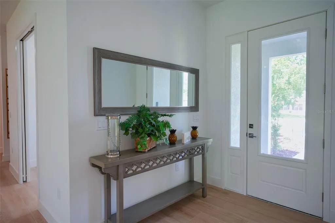
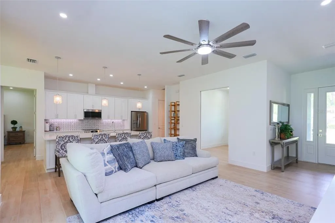
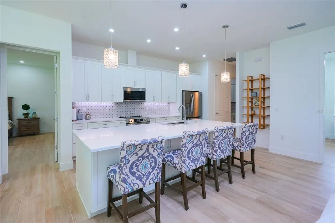
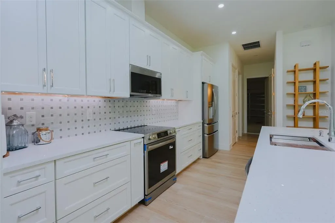
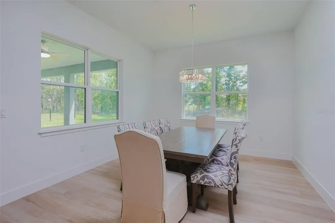
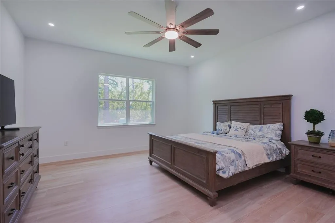
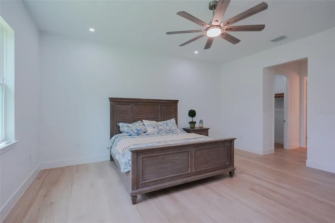
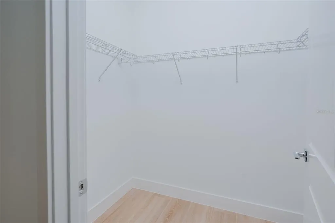
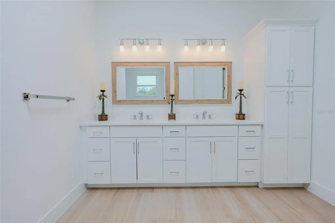
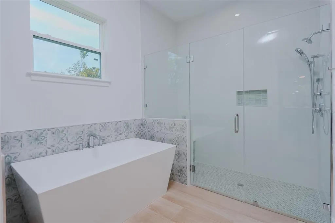
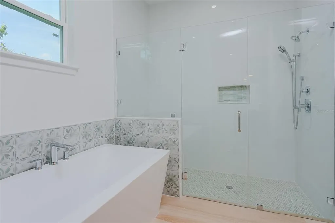
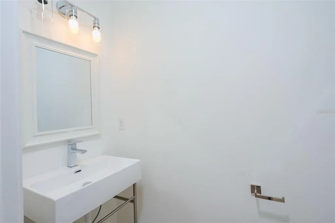
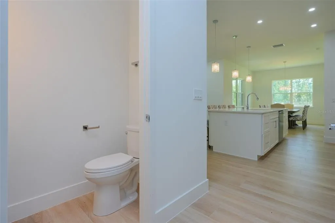
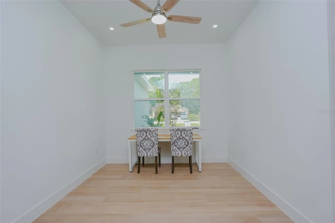
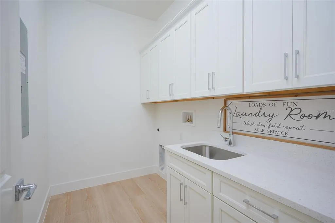
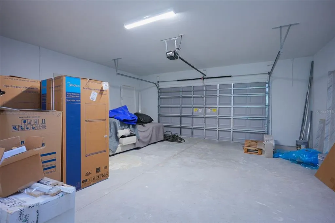
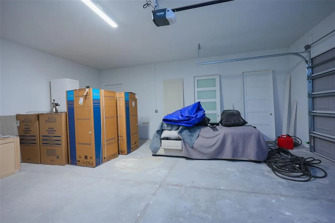
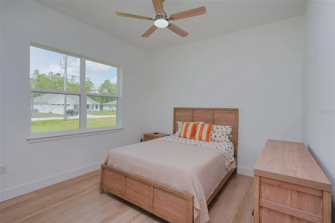
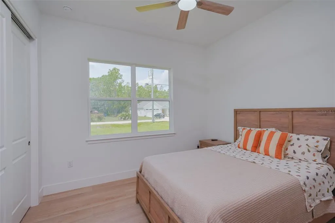
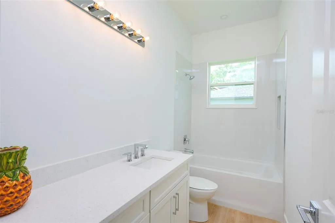
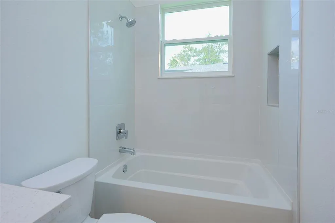
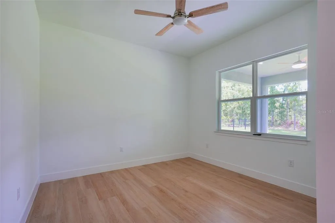
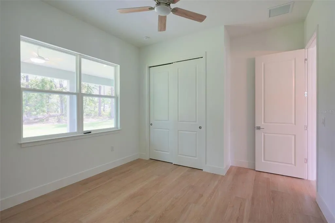
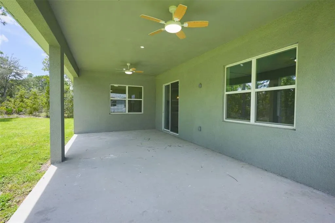
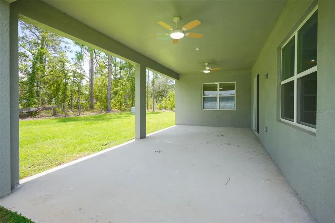
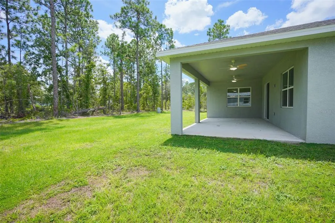
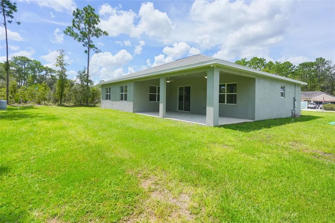
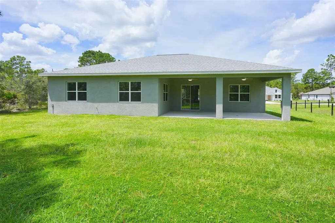
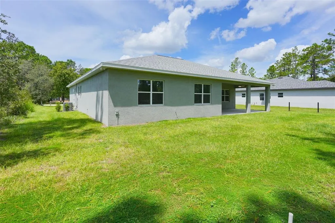
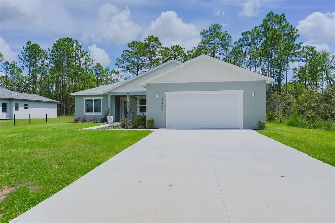
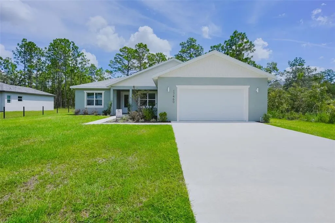
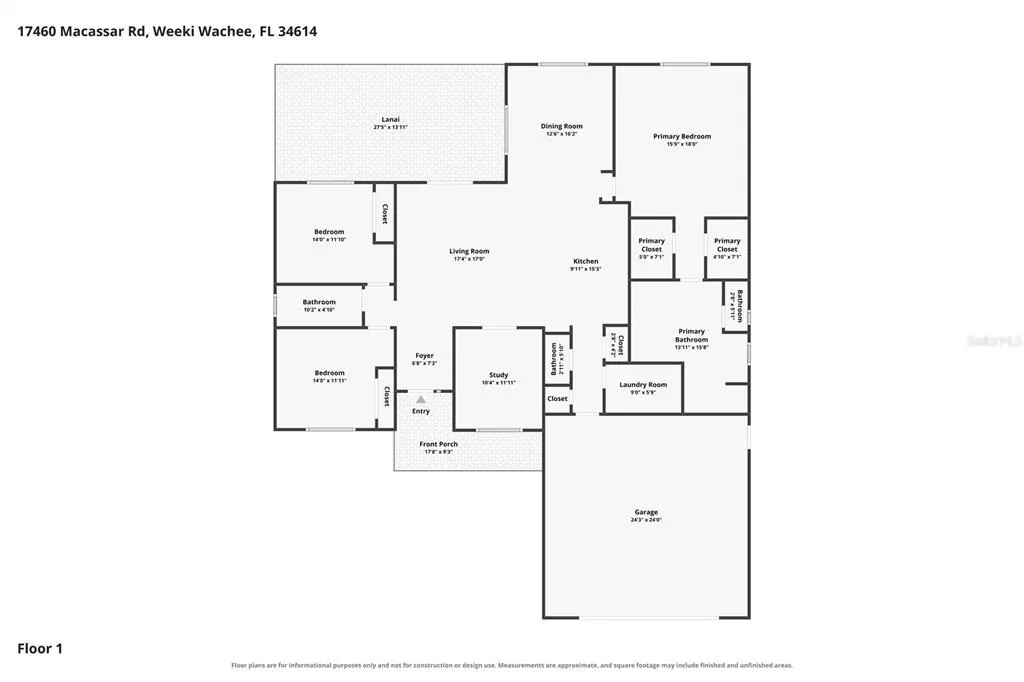
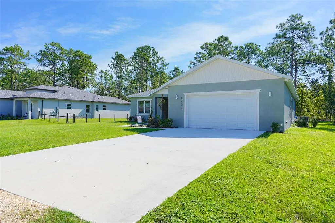
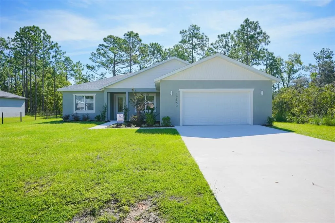
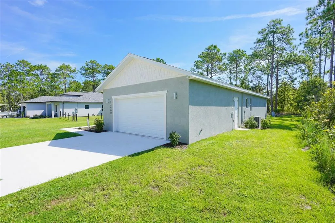
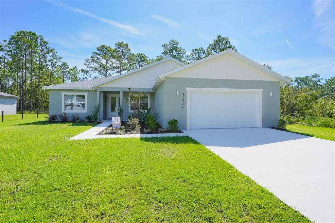
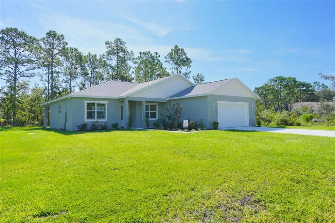
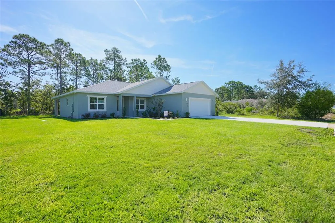
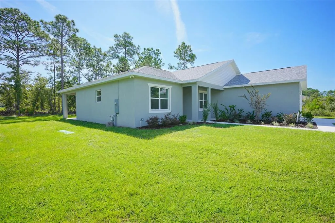
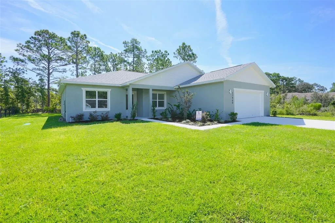
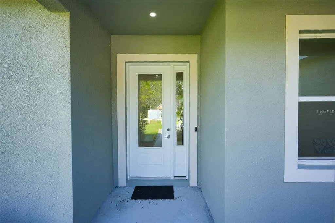
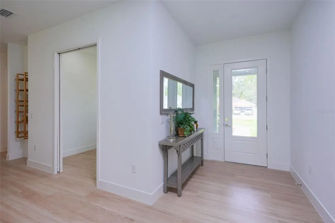
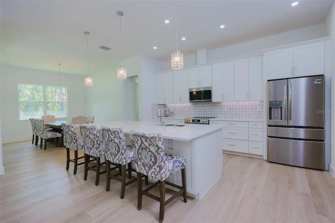
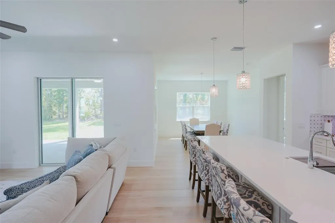
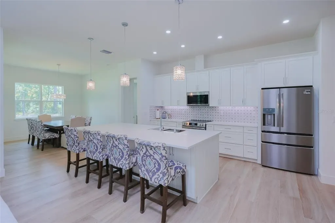
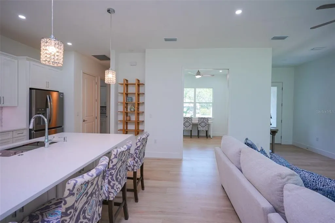
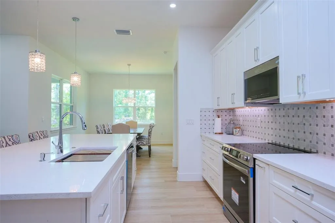
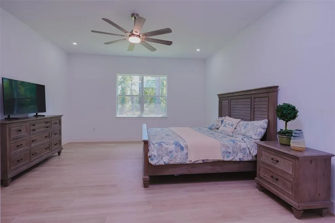
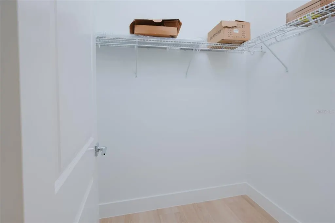
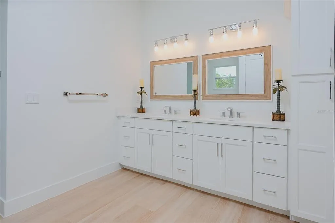
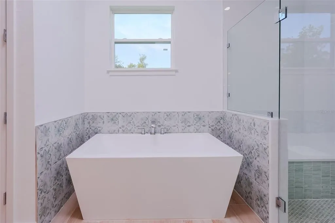
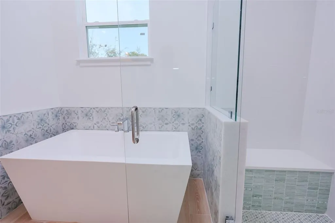
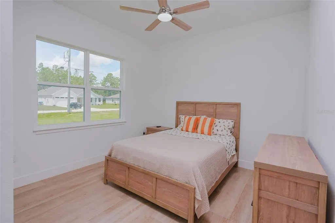
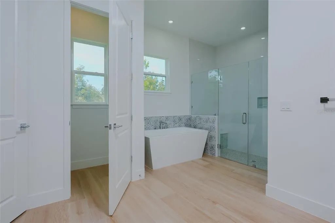
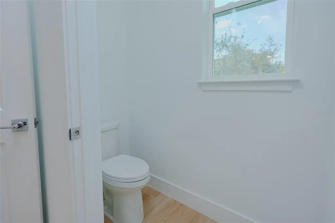
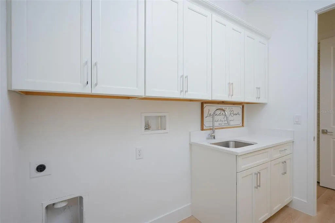
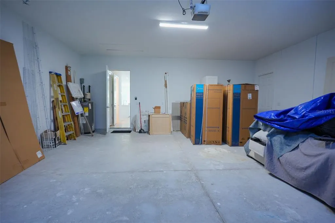
Built in 2025 this thoughtfully designed 3-bedroom, 2.5-bath home offers modern comfort, quality finishes, and plenty of space on a generous 0.45-acre lot in Royal Highlands. Step inside to a welcoming foyer with wood-look ceramic tile flooring extending throughout the home and 10-foot ceilings creating a bright, open feel. The spacious open-concept living area offers plenty of room to relax and gather, with a glass sliding door providing access to the covered lanai. The kitchen is designed for both everyday living and entertaining, featuring a large island with extended quartz countertops and seating, tiled backsplash, stainless steel appliances, white shaker-style cabinetry, and a pantry. Just beyond, the dining area continues the same tile flooring and features large windows overlooking the backyard and wooded surroundings. A versatile room near the foyer includes a front-facing window and can be used as a study, home office, or flex space. The oversized primary bedroom offers a comfortable retreat with windows overlooking the surroundings and a walk-in closet. The primary en-suite bathroom features a dual-sink vanity with quartz countertops and white cabinetry, a large free-standing white soaking tub positioned beneath a window, and a spacious glass-enclosed walk-in shower with tiled flooring, a built-in wall niche, and multifunction shower features. Decorative patterned tile accents add visual interest around the tub area. Bedrooms 2 and 3 are also generously sized and feature matching flooring, windows for natural light, and built-in closets. Located between the secondary bedrooms, the common bathroom includes a single vanity with a quartz countertop, a tub/shower combination, and a window. Near the kitchen, a hallway leads to a convenient half bath, while the laundry room is positioned directly across the hall and includes a utility sink, overhead white cabinetry, and corridor access to the garage. The stretched garage provides additional room for vehicles, storage, or workspace and features a garage door operator with underground electric service. Additional construction and efficiency features include R-38 attic insulation, core-fill block wall insulation, connections for a future water filtration system, and a Lennox high-efficiency A/C system. Step outside to the open-sided covered lanai overlooking the spacious grassy backyard, where mature trees and a wooded setting create a peaceful backdrop for outdoor relaxation, entertaining, or enjoying the Florida sunshine. With its 2025 construction, 10-foot ceilings, oversized primary suite, modern finishes, energy-conscious features, and private outdoor setting, this nearly new home offers a comfortable opportunity to enjoy the Royal Highlands lifestyle.
| Elementary School | Middle School | High School |
|---|---|---|
| Winding Waters K8 Elementary School | West Hernando Middle School Middle School | Weeki Wachee High School High School |
| Price History | |
|---|---|
| 9/10/2026 | Listed $446,000 |
General Features
| Sewer | Septic Tank |
|---|---|
| Heating | Electric |
| Cooling | Central Air |
| Utilities | BB/HS Internet Available,Cable Available,Electricity Available,Phone Available,Water Available |
| Possession | Close Of Escrow |
| Roof | Shingle |
| Appliances | Built-In Oven,Dishwasher,Disposal,Electric Water Heater,Microwave,Range,Refrigerator |
| Zoning | R1C |
| Garage Spaces | 2 |
| Patio/Porch Features | Covered,Front Porch,Rear Porch |
| Architectural Style | Custom |
| Security Features | Fire Alarm |
| Construction Materials | Block,Concrete,Stucco |
| Pets Allowed | Yes |
| Year Built | 2025 |
| Levels | One |
| Property Subtype | Single Family Residence |
| Tax Year | 2025 |
| Ownership | Fee Simple |
| County | Hernando |
| New Construction | false |
| Property Type | Residential |
| Attached Garage | true |
| Subdivision Name | ROYAL HIGHLANDS |
| Facing Direction | West |
| Garage Y/N | true |
| Total Rooms | 3 |
| Full Baths | 2 |
| Status | Active |
| Directions | From US 19 and Yellow Hammer Rd, travel E on Yellow Hammer Rd. Turn R onto Macassar Rd and continue S. The property will be on the W side of the road, after passing the Yellow Tail Ave area. |
| High School | Weeki Wachee High School |
| City | WEEKI WACHEE |
| Senior Community Y/N | false |
| MLS Area | 34614 - Brooksville/Weeki Wachee |
| Lot Size Units | Square Feet |
| Lot Size Square Feet | 20000 |
| Carport Y/N | false |
| Listing Terms | Cash,Conventional,FHA,VA Loan |
| Elementary School | Winding Waters K8 |
| Property Attached Y/N | false |
| Land Lease Y/N | false |
| Tax Annual Amount | 349 |
| Middle/Junior High School | West Hernando Middle School |
| Additional Parcels Y/N | false |
| Lease Considered Y/N | true |
| Virtual Tour | https://my.360cinematic.com/sites/enqbndwm/unbranded |
| Building Area Units | Square Feet |
| Living Area Units | Square Feet |
| Standard Status | Active |
| Occupancy Type | Vacant |
| Tax Lot | 4 |
| Legal Description | ROYAL HIGHLANDS UNIT 3 BLK 100 LOT 4 |
| Minimum Lease | No Minimum |
| Water Access Y/N | false |
| Additional Rooms | Bonus Room |
| Water View Y/N | false |
| Flood Zone Code | X |
| In Law Suite YN | false |
| Flood Zone Code X | Yes |
Interior Features
| Interior Amenities | Ceiling Fan(s),Eating Space In Kitchen,Kitchen/Family Room Combo,Primary Bedroom Main Floor,Solid Surface Counters,Split Bedroom,Stone Counters,Walk-In Closet(s) |
|---|---|
| Flooring | Ceramic Tile |
| Furnished Y/N | Negotiable |
| Total Stories | 1 |
| Air Conditioning Y/N | true |
| Heating Y/N | true |
| Window Features | Tinted Windows |
| Fireplace Y/N | false |
| Half Baths | 1 |
| Laundry Features | Electric Dryer Hookup,Laundry Room,Washer Hookup |
| Total Bedrooms | 3 |
| LivingAreaSource | Public Records |
| Total Baths | 3 |
Exterior Features
| Exterior Amenities | Sliding Doors |
|---|---|
| Parking Features | Garage Door Opener,Ground Level,Off Street |
| Lot Features | Cleared |
| Water Source | Well |
| Lot Size Area | 20000 |
| Foundation Details | Concrete Perimeter |
| Building Area Total | 3276 |
| Lot Size Acres | 0.46 |
| Road Surface Type | Paved |
| Private Pool | false |
| Waterfront Y/N | false |
| Covered Spaces | 2 |
Amenities
- Foreclosure
- Views
- Short Sale
- New Construction
- Adult 55+
- Lease To Own
- No HOA Fees
- Furnished
- Primary On Main
- Air Conditioning
- Seller Finance
- Green
- Fixer Upper
- Horse
- Golf
- Fireplace
- Deck
- Garage
- Basement
- Pool
Property vs Single Family Average in 34614
Price
Taxes
Year Built
 Copyright© 2026 REIN Inc. Information Deemed Reliable But Not Guaranteed. The listings data displayed on this medium comes in part from the Real Estate Information Network Inc.(REIN) and has been authorized by participating listing Broker Members of REIN for display. REIN's listings are based upon Data submitted by its Broker Members, and REIN therefore makes no representation or warranty regarding the accuracy of the Data. All users of REIN's listings database should confirm the accuracy of
 All or a portion of the multiple listing information is provided by the Central Virginia Regional Multiple Listing Service, LLC, from a copyrighted compilation of listings. All CVR MLS information provided is deemed reliable but is not guaranteed accurate. The compilation of listings and each individual listing are ©2026 Central Virginia Regional Multiple Listing Service, LLC. All rights reserved.
All MLS listings are © 2026 Central Virginia Regional Multiple Listing Service, LLC. All
All or a portion of the multiple listing information is provided by the Central Virginia Regional Multiple Listing Service, LLC, from a copyrighted compilation of listings. All CVR MLS information provided is deemed reliable but is not guaranteed accurate. The compilation of listings and each individual listing are ©2026 Central Virginia Regional Multiple Listing Service, LLC. All rights reserved.
All MLS listings are © 2026 Central Virginia Regional Multiple Listing Service, LLC. All
 Copyright © MFRMLS.com All information deemed reliable but not guaranteed. All properties are subject to prior sale, change or withdrawal. Neither listing broker(s) or information provider(s) shall be responsible for any typographical errors, misinformation, misprints and shall be held totally harmless. Listing(s) information is provided for consumers personal, non-commercial use and may not be used for any purpose other than to identify prospective properties consumers may be interested in purchasing. Information on this site was last updated Last updated on September 12, 2026 7:29 AM UTC The listing information on this page last changed on Last updated on September 12, 2026 7:29 AM UTCd. The data relating to real estate for sale on this website comes in part from the Internet Data Exchange program of MFR MLS.
All information deemed reliable but not guaranteed. All properties are subject to prior sale, change or withdrawal. Neither listing broker(s) or information provider(s) shall be responsible for any typographical errors, misinformation, misprints and shall be held totally harmless. Listing(s) information is provided for consumers personal, non-commercial use and may not be used for any purpose other than to identify prospective properties consumers may be interested in purchasing.
Updated on September 12, 2026 7:29 AM UTC
Copyright © MFRMLS.com All information deemed reliable but not guaranteed. All properties are subject to prior sale, change or withdrawal. Neither listing broker(s) or information provider(s) shall be responsible for any typographical errors, misinformation, misprints and shall be held totally harmless. Listing(s) information is provided for consumers personal, non-commercial use and may not be used for any purpose other than to identify prospective properties consumers may be interested in purchasing. Information on this site was last updated Last updated on September 12, 2026 7:29 AM UTC The listing information on this page last changed on Last updated on September 12, 2026 7:29 AM UTCd. The data relating to real estate for sale on this website comes in part from the Internet Data Exchange program of MFR MLS.
All information deemed reliable but not guaranteed. All properties are subject to prior sale, change or withdrawal. Neither listing broker(s) or information provider(s) shall be responsible for any typographical errors, misinformation, misprints and shall be held totally harmless. Listing(s) information is provided for consumers personal, non-commercial use and may not be used for any purpose other than to identify prospective properties consumers may be interested in purchasing.
Updated on September 12, 2026 7:29 AM UTC
 © BRIGHT, All Rights Reserved
 All or a portion of the multiple listing information is provided by the Williamsburg Multiple Listing Service, LLC, from a copyrighted compilation of listings. All WMLS information provided is deemed reliable but is not guaranteed accurate. The compilation of listings and each individual listing are ©2026 Central Virginia Regional Multiple Listing Service, LLC. All rights reserved.
All MLS listings are © 2026 Williamsburg Multiple Listing Service, LLC. All rights reserved. No one may copy and/or repost these MLS listings, or any portion thereof, without the written permission of an authorized officer of the Williamsburg Multiple Listing Service, LLC.
All listings with the WMLS logo are provided courtesy of the IDX program.
Last Updated: September 12, 2026 7:36 AM UTC
All or a portion of the multiple listing information is provided by the Williamsburg Multiple Listing Service, LLC, from a copyrighted compilation of listings. All WMLS information provided is deemed reliable but is not guaranteed accurate. The compilation of listings and each individual listing are ©2026 Central Virginia Regional Multiple Listing Service, LLC. All rights reserved.
All MLS listings are © 2026 Williamsburg Multiple Listing Service, LLC. All rights reserved. No one may copy and/or repost these MLS listings, or any portion thereof, without the written permission of an authorized officer of the Williamsburg Multiple Listing Service, LLC.
All listings with the WMLS logo are provided courtesy of the IDX program.
Last Updated: September 12, 2026 7:36 AM UTC
