
Open House Sat, Sep 12th 12:30 PM - 3:30 PM - Lease to Own
Address
328 Kenan Street, Taneytown, MD
Price
$ 599,999
Property Attributes
- MLS#MDCR2037404
- TypeSingle Family
- Listing Status ACTIVE
- CountyCARROLL
- CityTaneytown
- NeighborhoodMeadowbrook
- Zip21787
- StyleColonial
- Year Built2004
- Taxes$ 6926
- Price$ 599,999
- Bedrooms4
- Full Bathrooms3
- Half Bathrooms1
- Sqr Footage3490
- Lot Size0.23 Acres
Data Source:
Bright MLS
Property Description
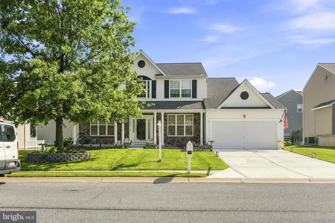
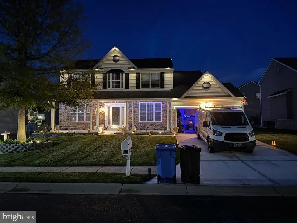
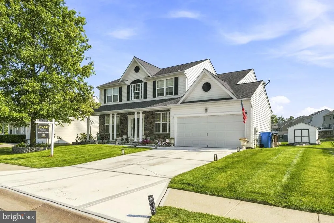
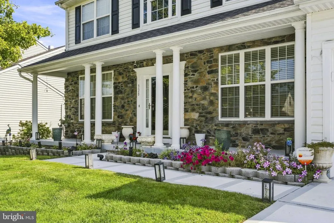
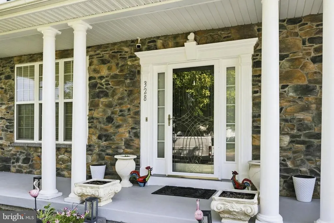
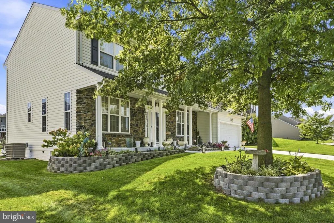
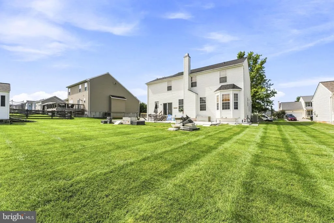
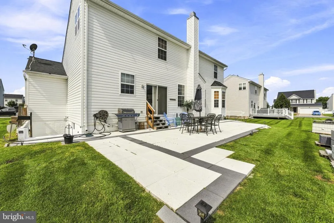
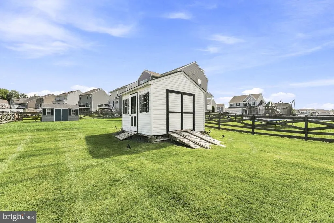
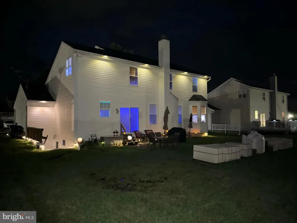
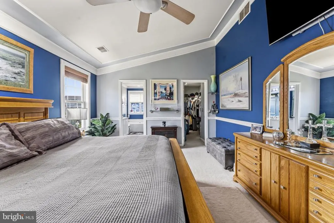
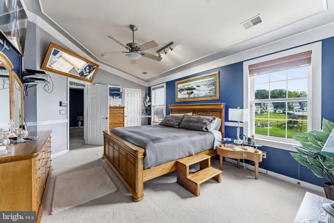
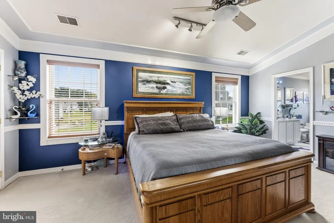
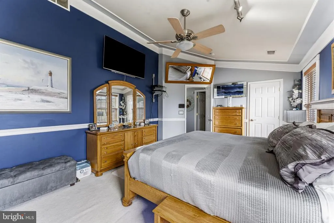
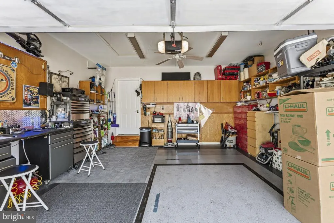
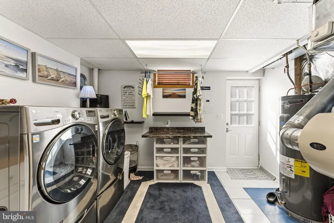
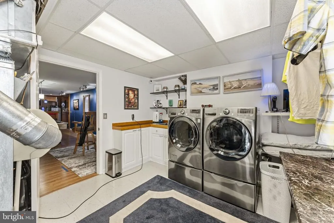
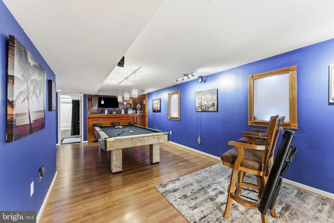
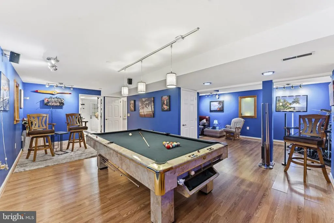
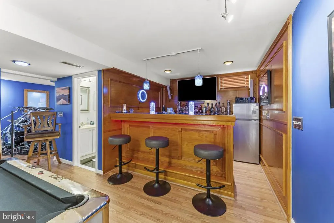
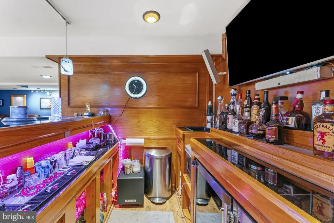
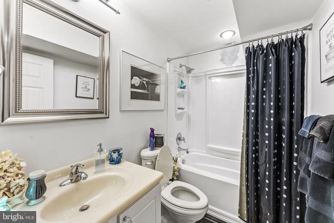
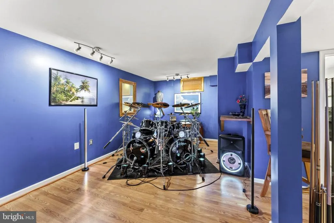
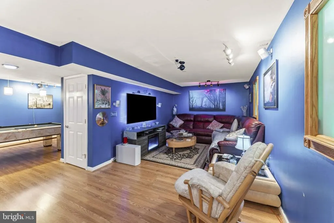
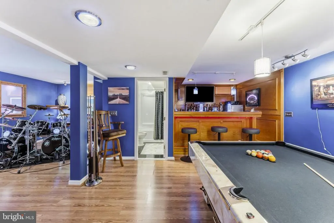
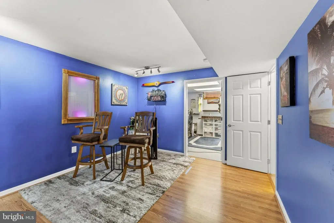
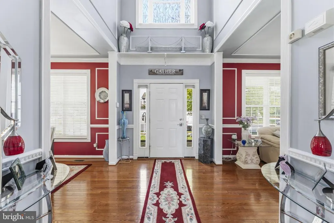
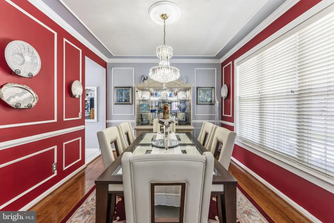
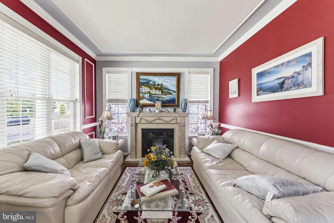
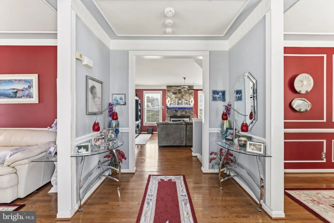
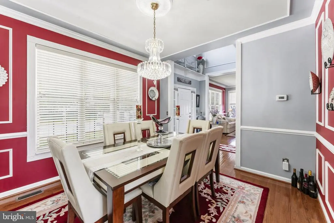
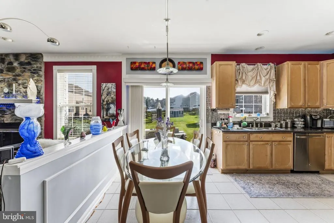
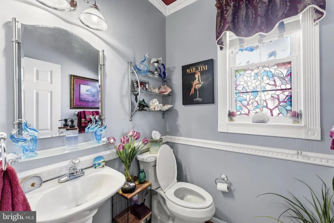
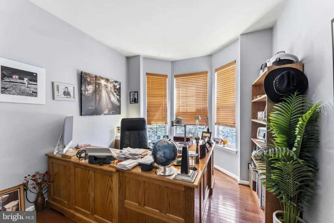
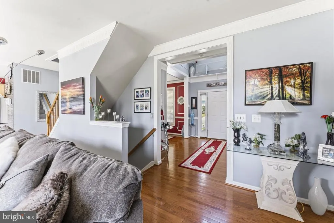
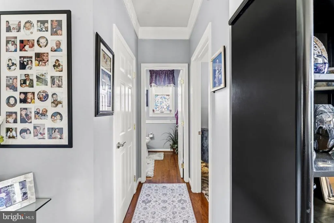
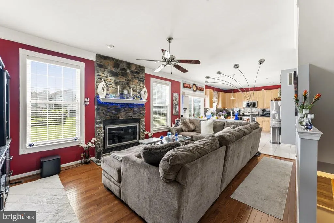
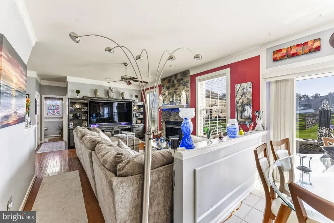
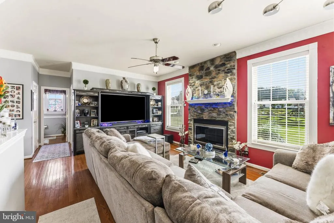
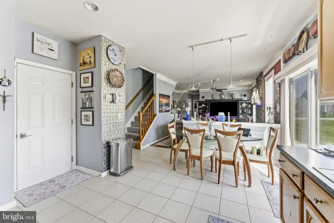
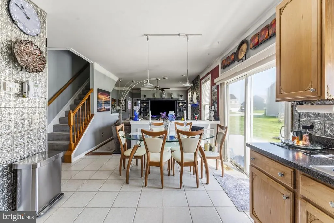
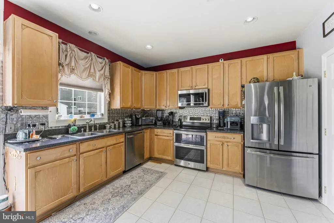
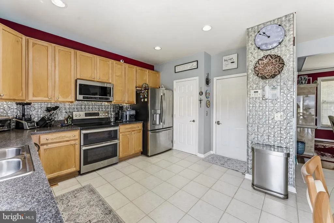
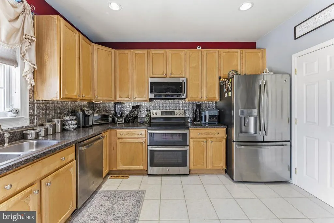
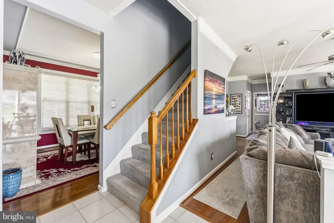
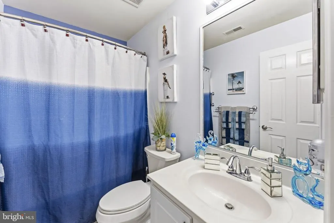
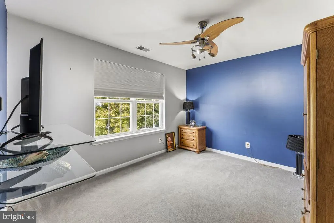
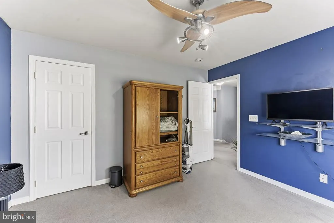
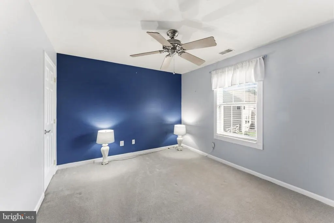
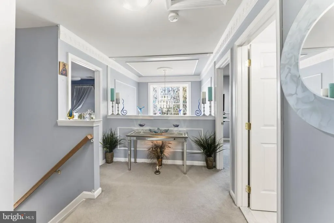
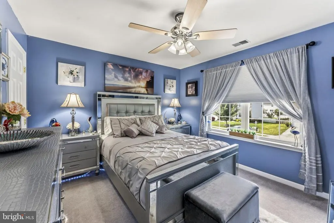
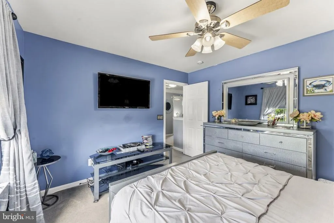
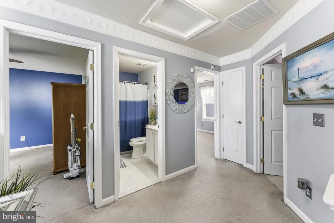
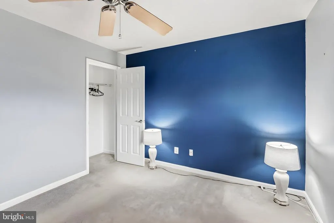
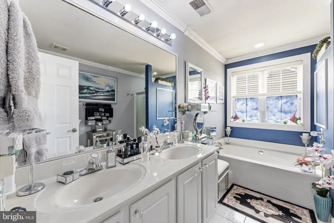
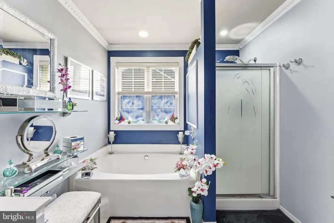
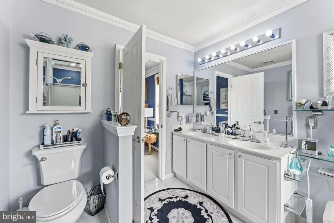
Stunning 4BR/3.5BA Colonial nestled on a pristinely manicured lot in a quiet neighborhood. Pull into the double-wide driveway leading to the two-car garage, then walk past blooming flower beds and beautifully maintained landscaping to the covered front porch. When you open the door, a dramatic two-story foyer welcomes you, filled with natural light streaming through the large stained-glass window above the door and finished with pristine hardwood floors. Throughout the home, every detail has been thoughtfully designed; custom moldingsincluding chair rail, crown, and picture-frame moldingsadd an elegant touch, all complemented by a rich, sophisticated color palette. The pristine hardwood floors continue throughout the main level, where youll find a spacious formal living room perfect for relaxing or entertaining. Across the hall, the stunning formal dining room provides an elegant setting for gatherings and special occasions. The heart of the home is the large, open-concept family room, which features a fireplace with a stone facade and a kitchen thoughtfully designed to bring everyone together. A charming breakfast nook adds the perfect spot for casual meals. Just off the family room, youll find a convenient half bath and a spacious home office. The kitchen features abundant cabinetry and generous counter space, a separate pantry closet, and stainless steel appliances, including a double electric range. A double-basin sink beneath a large window brings in plenty of natural light while adding both functionality and charm to this inviting kitchen. On the second floor, youll find three generously sized secondary bedrooms, each offering comfortable space and sharing a full bath. The grand primary suite creates a private retreat, featuring a vaulted ceiling, a spacious walk-in closet, and a luxurious en suite bath complete with a deep soaking tub, walk-in shower, and double-sink vanity. The finished lower level provides even more versatile living space, featuring a full bath, a spacious billiard room with a custom wet bar, and a large recreation room, creating the perfect setting for family fun and entertaining. The laundry room is thoughtfully equipped with a utility sink, while the fully functional bar is designed for effortless entertaining and features an icemaker, beverage coolers, a wine cooler, and a dedicated sink. The walkout provides easy access to the yard and extends the living space outdoors. Just off the breakfast nook, sliding glass doors lead to the pristinely maintained yard, which features a lush green lawn, a large patio, a detached shed, and ample space for outdoor enjoyment and entertaining. The homes exterior has also been thoughtfully maintained, with the foundation recently repainted and all concrete surfaces re-epoxied, providing a refreshed and polished appearance. This beautiful home is move-in ready and ideal for any new homeowner. Throughout the home, Ralph Lauren paint adds a refined designer touch. Additional updates include a new water heater and Wi-Fi-controlled glass-break sensors on the windows, which provide added convenience and peace of mind. Offering a wonderful blend of comfort, functionality, and outdoor living, this home is also conveniently located near shopping, restaurants, and major commuter routes.
| Price History | |
|---|---|
| 8/27/2026 | Listed $599,999 |
General Features
| Living Area | 3490 |
|---|---|
| Sewer | Public Sewer |
| Heating | Heat Pump(s) |
| Cooling | Central A/C |
| Possession | Immediate,Settlement |
| Roof | Shingle,Composite |
| Zoning | R |
| HOA Fee | 115.00 |
| Garage Spaces | 2.00 |
| Architectural Style | Colonial |
| Construction Materials | Other |
| School District | CARROLL COUNTY PUBLIC SCHOOLS |
| Year Built | 2004 |
| Levels | 3 |
| Tax Year | 2026 |
| Ownership | Fee Simple |
| Cool Fuel | Electric |
| Section | 3 |
| Accessibility | None |
| Assoc Fee Paid Per | Annually |
| County | CARROLL |
| New Construction | No |
| Property Type | Residential |
| HOA | Yes |
| Subdivision Name | MEADOWBROOK |
| Garage Y/N | Yes |
| Water Access Y/N | No |
| Other Structures | Above Grade,Below Grade |
| Full Baths | 3 |
| Status | ACTIVE |
| Directions | GPS |
| City | TANEYTOWN |
| Association Name | MEADOWBROOK COMMUNITY ASSOCIAT |
| Senior Community Y/N | No |
| Lot Size Units | Square Feet |
| Lot Size Square Feet | 10123.00 |
| Tax Assessed Value | 399700.0 |
| Tax Annual Amount | 6926.0 |
| Structure Type | Detached |
| Condo/Coop Association fee Y/N | No |
| Bathrooms Count Main Level | 1.00 |
| Price Per Sq Ft Total AG | 247.32 |
| Acceptable Financing | Cash,Conventional,FHA,Lease Purchase |
| Vacation Rental Y/N | No |
| Total SQFT | 3490 |
| Standard Status | Active |
| Year Built Source | Assessor |
| Legal Subdivision | TANEYTOWN ELECTION DISTRICT |
| Tax Lot | 136 |
Interior Features
| Heating Fuel | Electric |
|---|---|
| Basement | Connecting Stairway,Daylight,Partial,Fully Finished,Heated,Improved,Interior Access,Outside Entrance |
| Flooring | Hardwood,Tile/Brick,Vinyl,Laminated |
| Total Fireplaces | 1 |
| Hot Water | Electric |
| Basement (Y/N) | Yes |
| Heating Y/N | Yes |
| Fireplace Y/N | Yes |
| Above Grade Finished Area | 2426 |
| Half Baths | 1 |
| Central Air Y/N | Yes |
| Total Bedrooms | 4 |
| Below Grade Finished Area | 1064 |
| Entry Level | 1 |
| Room Type | Living Room,Dining Room,Primary Bedroom,Bedroom 2,Bedroom 3,Bedroom 4,Kitchen,Game Room,Family Room,Foyer,Laundry,Other,Office,Primary Bathroom |
| Below Grade Finished Area Unit Type | Square Feet |
| LivingAreaSource | Estimated |
| Below Grade Finished Area Source | Estimated |
| Bedrooms Count All Upper Levels | 4 |
| Bedrooms Count Upper Level 1 | 4 |
| Bathrooms Half Main Level | 1 |
| Bathrooms Full Upper Level 1 | 2 |
| Bathrooms Full Lower Level 1 | 1 |
| Bathrooms Full All Upper Levels | 2 |
| Bathrooms Full All Lower Levels | 1 |
| Bathrooms Count Upper Level 1 | 2.00 |
| Bathrooms Count Lower Level 1 | 1.00 |
| Bathrooms Count All Upper Levels | 2 |
| Bathrooms Count All Lower Levels | 1 |
| Above Grade Finished Area Source | Assessor |
| Above Grade Finished Area Unit Type | Square Feet |
| Total Baths | 4 |
Exterior Features
| Pool | No Pool |
|---|---|
| Water Source | Public |
| Total Parking Spaces | 2 |
| Garage Features | Garage - Front Entry |
| Type of Parking | Attached Garage,Driveway |
| Foundation Details | Block |
| Water View Y/N | No |
| Lot Size Acres | 0.23 |
| Lot Size Source | Assessor |
| Waterfront Y/N | No |
| Navigable Water Y/N | No |
| Water Oriented Y/N | No |
| # of Attached Garage Spaces | 2 |
Room Details
| Room | Dimensions | Level | Flooring | Details |
|---|---|---|---|---|
| Bedroom 2 | Upper 1 | |||
| Bedroom 3 | Upper 1 | |||
| Bedroom 4 | Upper 1 | |||
| Dining Room | Main | Flooring - HardWood | ||
| Family Room | Lower 1 | Flooring - Laminated | ||
| Family Room | Main | Flooring - HardWood | ||
| Foyer | Main | Flooring - HardWood | ||
| Game Room | Lower 1 | Flooring - Laminated | ||
| Kitchen | Main | Flooring - Tile/Brick | ||
| Laundry | Lower 1 | Flooring - Vinyl | ||
| Living Room | Main | Flooring - HardWood | ||
| Office | Main | Flooring - HardWood | ||
| Other | Upper 1 | |||
| Primary Bathroom | Upper 1 | Flooring - Tile/Brick | ||
| Primary Bedroom | Upper 1 | Walk-In Closet(s) |
Amenities
- Foreclosure
- Views
- Short Sale
- New Construction
- Adult 55+
- Lease To Own
- No HOA Fees
- Furnished
- Primary On Main
- Air Conditioning
- Seller Finance
- Green
- Fixer Upper
- Horse
- Golf
- Fireplace
- Deck
- Garage
- Basement
- Pool
Property vs Single Family Average in 21787
Price
Taxes
Year Built
Visits
In The Neighborhood
Primary On Main
Pennsauken Twp
$ 345,000
- Type
- Single Family
- Size
- 1,544 SqFt
- Rooms
- 3 Beds + 1.5 Baths
 Copyright© 2026 REIN Inc. Information Deemed Reliable But Not Guaranteed. The listings data displayed on this medium comes in part from the Real Estate Information Network Inc.(REIN) and has been authorized by participating listing Broker Members of REIN for display. REIN's listings are based upon Data submitted by its Broker Members, and REIN therefore makes no representation or warranty regarding the accuracy of the Data. All users of REIN's listings database should confirm the accuracy of
 All or a portion of the multiple listing information is provided by the Central Virginia Regional Multiple Listing Service, LLC, from a copyrighted compilation of listings. All CVR MLS information provided is deemed reliable but is not guaranteed accurate. The compilation of listings and each individual listing are ©2026 Central Virginia Regional Multiple Listing Service, LLC. All rights reserved.
All MLS listings are © 2026 Central Virginia Regional Multiple Listing Service, LLC. All
All or a portion of the multiple listing information is provided by the Central Virginia Regional Multiple Listing Service, LLC, from a copyrighted compilation of listings. All CVR MLS information provided is deemed reliable but is not guaranteed accurate. The compilation of listings and each individual listing are ©2026 Central Virginia Regional Multiple Listing Service, LLC. All rights reserved.
All MLS listings are © 2026 Central Virginia Regional Multiple Listing Service, LLC. All
 Copyright © MFRMLS.com All information deemed reliable but not guaranteed. All properties are subject to prior sale, change or withdrawal. Neither listing broker(s) or information provider(s) shall be responsible for any typographical errors, misinformation, misprints and shall be held totally harmless. Listing(s) information is provided for consumers personal, non-commercial use and may not be used for any purpose other than to identify prospective properties consumers may be interested in purchasing. Information on this site was last updated Last updated on September 12, 2026 7:29 AM UTC The listing information on this page last changed on Last updated on September 12, 2026 7:29 AM UTCd. The data relating to real estate for sale on this website comes in part from the Internet Data Exchange program of MFR MLS.
All information deemed reliable but not guaranteed. All properties are subject to prior sale, change or withdrawal. Neither listing broker(s) or information provider(s) shall be responsible for any typographical errors, misinformation, misprints and shall be held totally harmless. Listing(s) information is provided for consumers personal, non-commercial use and may not be used for any purpose other than to identify prospective properties consumers may be interested in purchasing.
Updated on September 12, 2026 7:29 AM UTC
Copyright © MFRMLS.com All information deemed reliable but not guaranteed. All properties are subject to prior sale, change or withdrawal. Neither listing broker(s) or information provider(s) shall be responsible for any typographical errors, misinformation, misprints and shall be held totally harmless. Listing(s) information is provided for consumers personal, non-commercial use and may not be used for any purpose other than to identify prospective properties consumers may be interested in purchasing. Information on this site was last updated Last updated on September 12, 2026 7:29 AM UTC The listing information on this page last changed on Last updated on September 12, 2026 7:29 AM UTCd. The data relating to real estate for sale on this website comes in part from the Internet Data Exchange program of MFR MLS.
All information deemed reliable but not guaranteed. All properties are subject to prior sale, change or withdrawal. Neither listing broker(s) or information provider(s) shall be responsible for any typographical errors, misinformation, misprints and shall be held totally harmless. Listing(s) information is provided for consumers personal, non-commercial use and may not be used for any purpose other than to identify prospective properties consumers may be interested in purchasing.
Updated on September 12, 2026 7:29 AM UTC
 © BRIGHT, All Rights Reserved
 All or a portion of the multiple listing information is provided by the Williamsburg Multiple Listing Service, LLC, from a copyrighted compilation of listings. All WMLS information provided is deemed reliable but is not guaranteed accurate. The compilation of listings and each individual listing are ©2026 Central Virginia Regional Multiple Listing Service, LLC. All rights reserved.
All MLS listings are © 2026 Williamsburg Multiple Listing Service, LLC. All rights reserved. No one may copy and/or repost these MLS listings, or any portion thereof, without the written permission of an authorized officer of the Williamsburg Multiple Listing Service, LLC.
All listings with the WMLS logo are provided courtesy of the IDX program.
Last Updated: September 12, 2026 7:36 AM UTC
All or a portion of the multiple listing information is provided by the Williamsburg Multiple Listing Service, LLC, from a copyrighted compilation of listings. All WMLS information provided is deemed reliable but is not guaranteed accurate. The compilation of listings and each individual listing are ©2026 Central Virginia Regional Multiple Listing Service, LLC. All rights reserved.
All MLS listings are © 2026 Williamsburg Multiple Listing Service, LLC. All rights reserved. No one may copy and/or repost these MLS listings, or any portion thereof, without the written permission of an authorized officer of the Williamsburg Multiple Listing Service, LLC.
All listings with the WMLS logo are provided courtesy of the IDX program.
Last Updated: September 12, 2026 7:36 AM UTC
