
Open House Sun, Sep 13th 1:00 PM - 3:00 PM
Address
7602 Virginia Lane, Falls Church, VA
Price
$ 1,950,000
Property Attributes
- MLS#VAFX2337174
- TypeSingle Family
- Listing Status ACTIVE
- CountyFAIRFAX
- CityFalls Church
- NeighborhoodDunn Loring
- Zip22043
- StyleCraftsman,Farmhouse/National Folk
- Year Built2014
- Taxes$ 18307
- Price$ 1,950,000
- Bedrooms6
- Full Bathrooms5
- Half Bathrooms1
- Sqr Footage5685
- Lot Size0.84 Acres
Data Source:
Bright MLS
Property Description
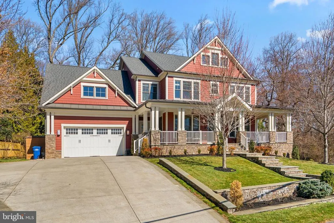
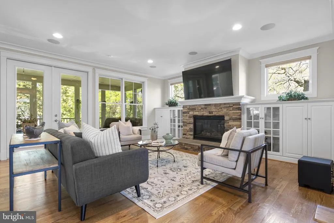
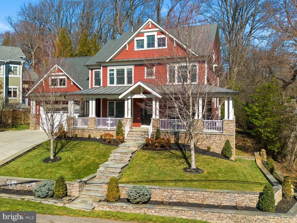
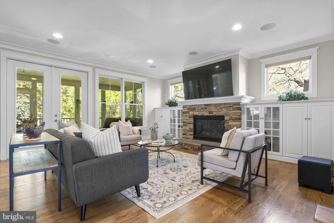
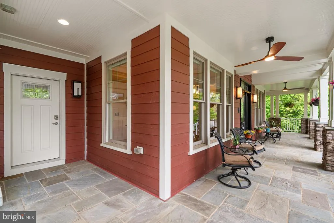
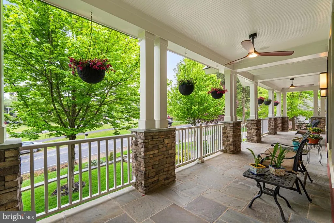
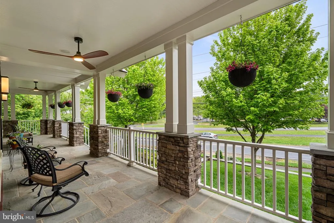
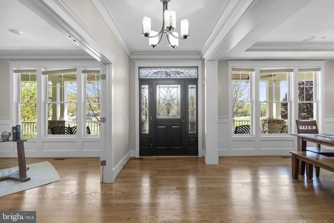
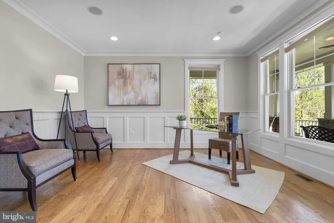
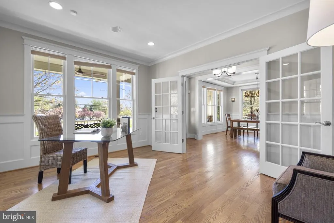
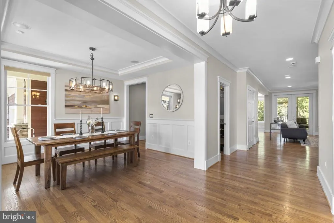
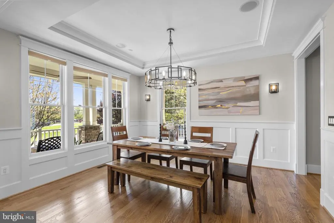
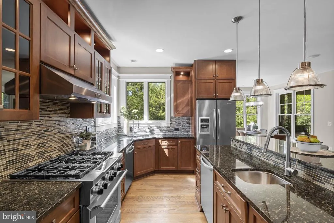
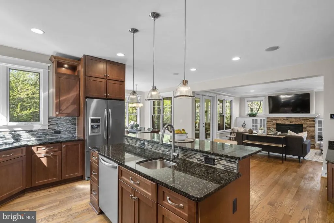
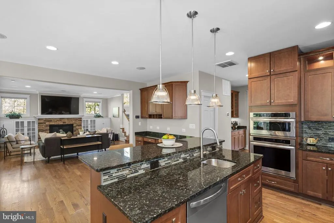
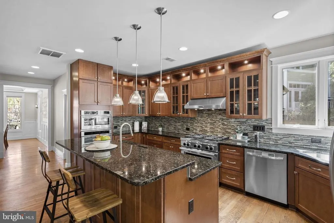
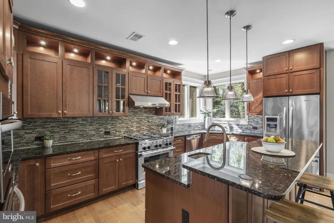
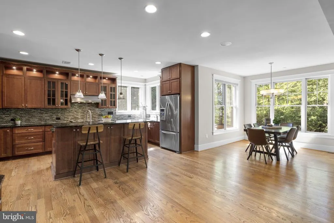
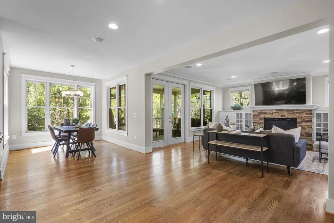
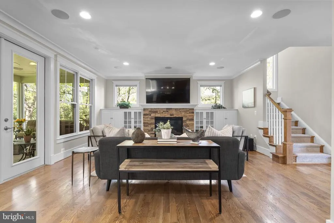
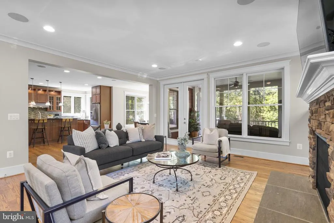
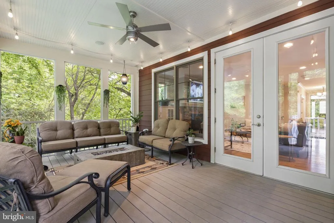
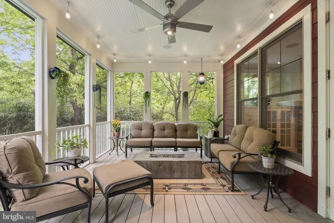
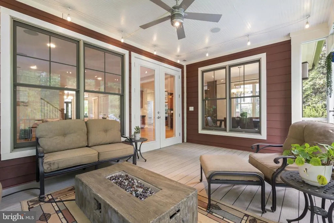
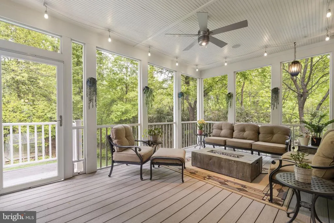
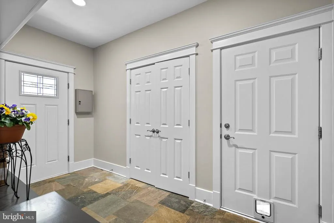
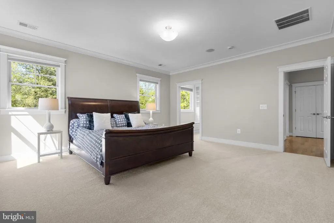
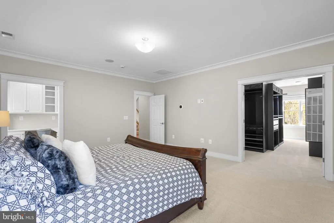
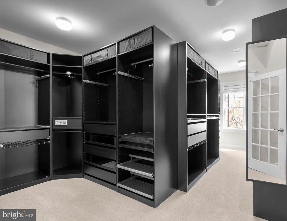
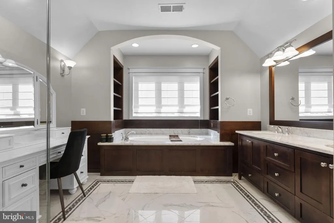
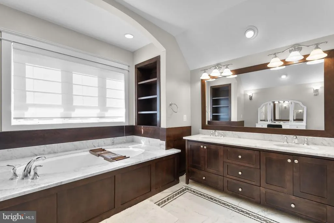
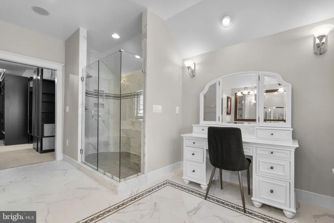
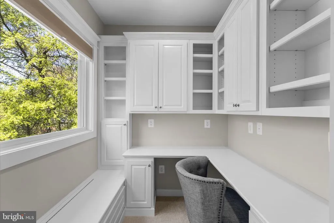
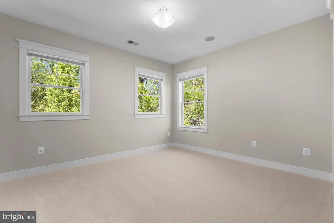
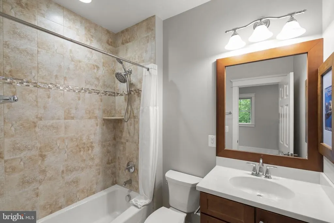
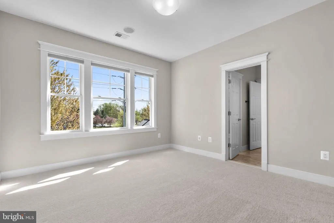
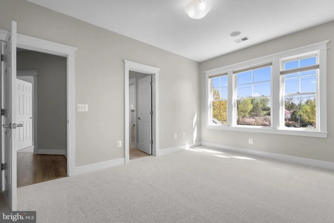
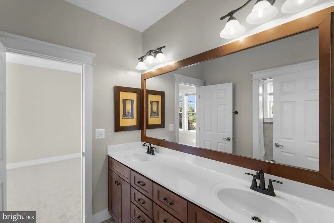
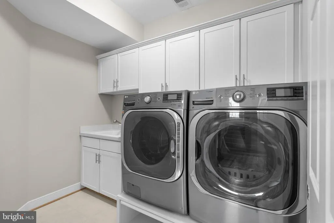
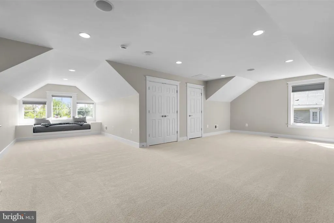
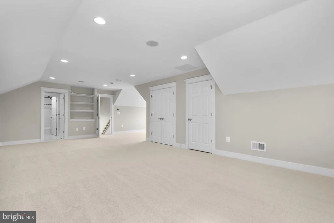
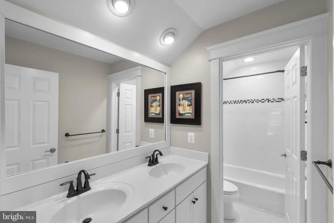
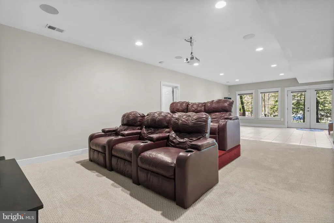
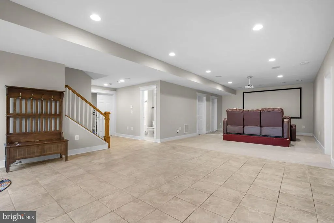
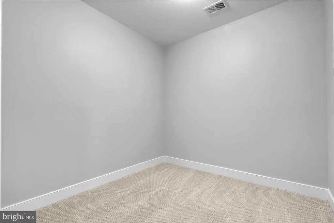
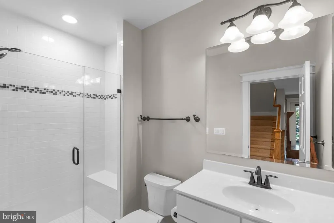
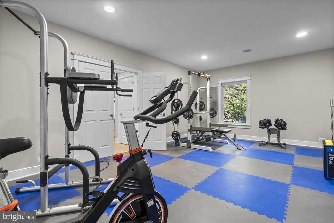
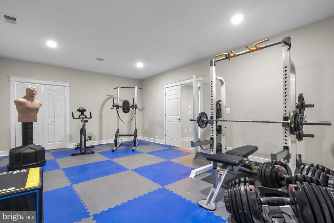
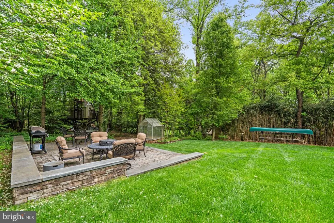
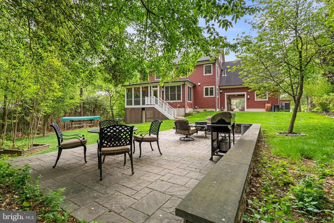
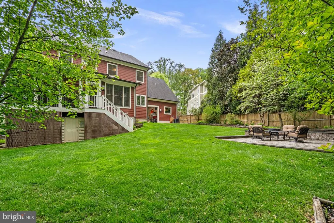
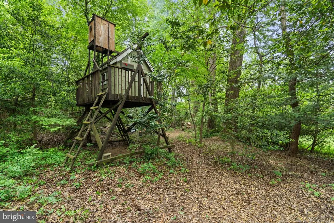
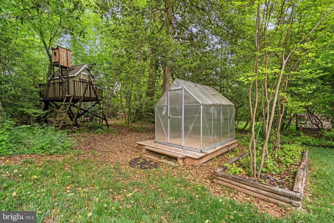
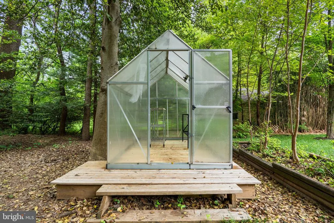
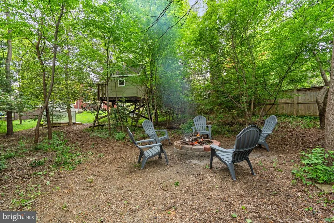
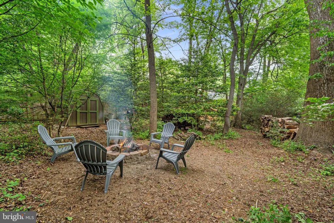
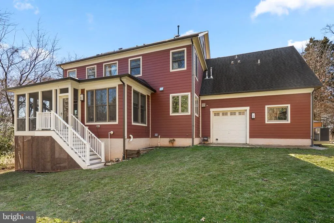
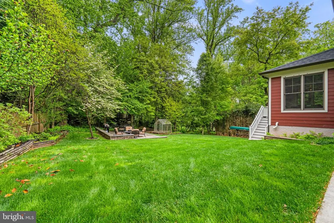
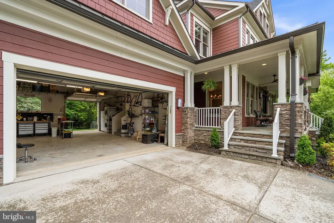
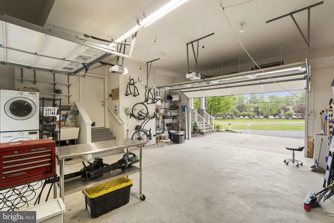
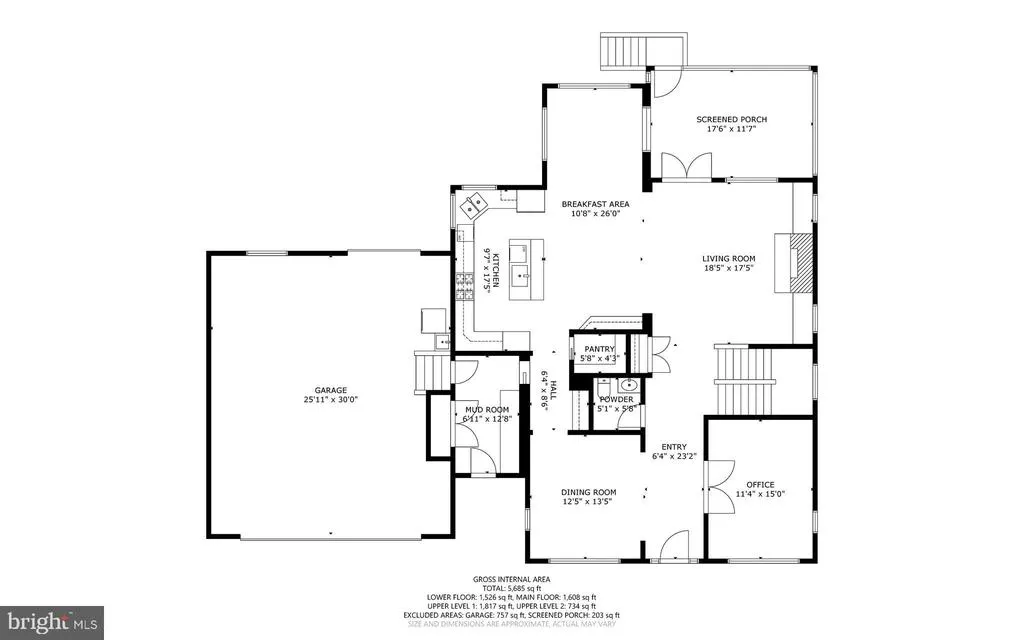
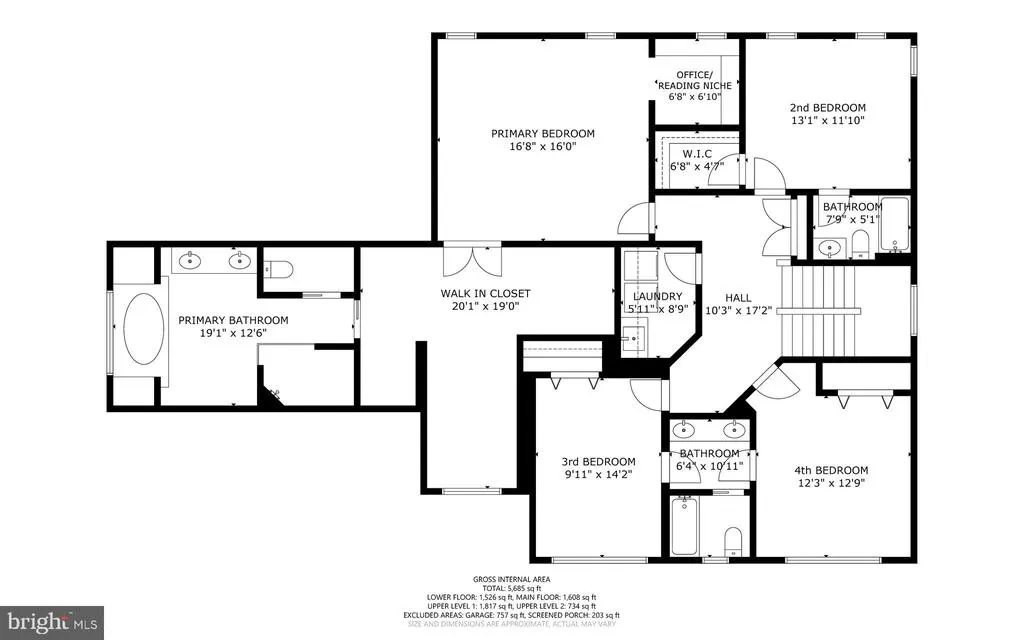
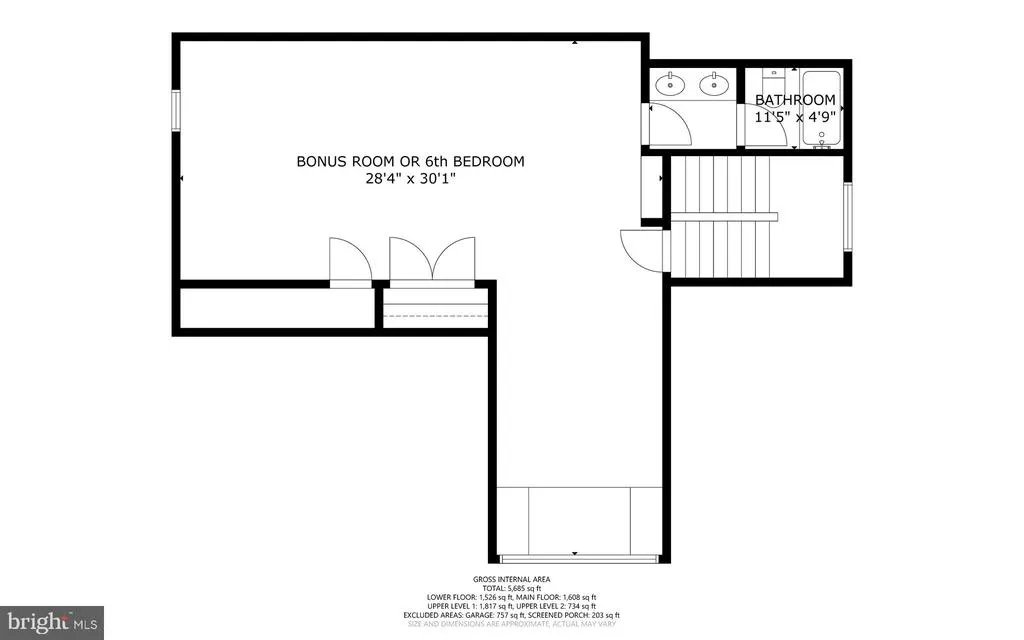
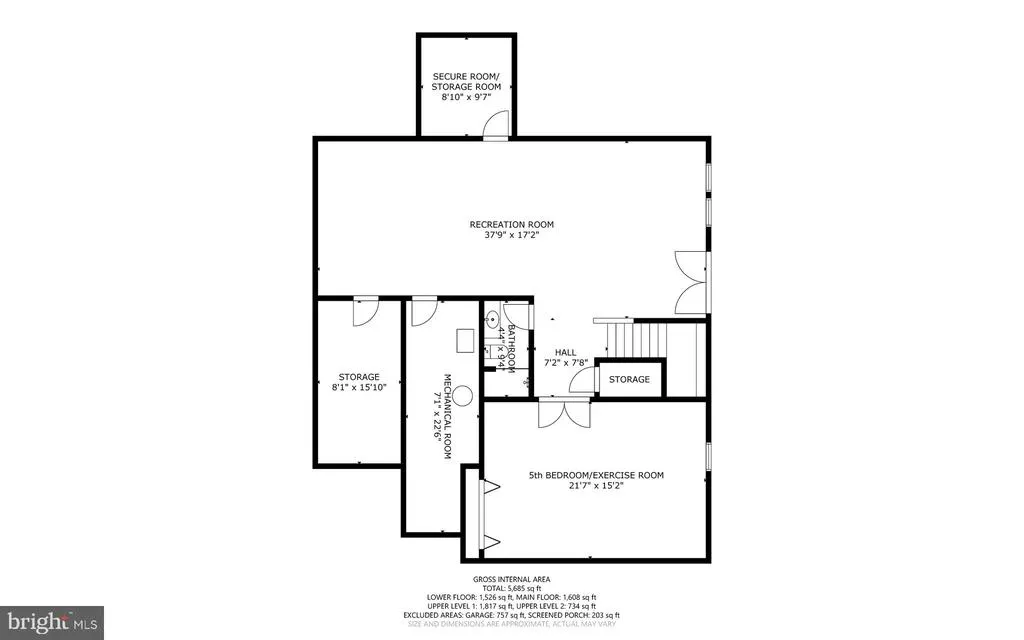
Nestled on a beautifully landscaped .84-acre lot, this custom-built Falls Church residence epitomizes exceptional space, privacy, and everyday luxury. The backyard is more than a retreatits an outdoor oasis, complete with a screened-in porch for tranquil evenings, a firepit patio perfect for entertaining, a greenhouse for year-round gardening, a campfire, and a whimsical treehouse zone that encourages play, relaxation, and family connection throughout all seasons. The expertly designed landscaping in both the front and rear creates an elegant, welcoming environment that feels uniquely yours. Built in 2014 by Stanley Martin Custom Homes, 7602 Virginia Lane presents over 5,600 square feet of thoughtfully finished living space across four expansive levels, featuring 6 bedrooms and 5.5 baths. The inviting wrap-around front porch not only sets a graceful tone but also offers a wonderful vantage point to enjoy the vibrant activity along the W&OD trailwatch children play, families stroll, or joggers and cyclists pass by, all fostering a strong sense of community. Craftsman and flagstone details further elevate the porchs charm, welcoming guests into a gracious foyer highlighted by rich hardwood flooring and abundant natural light. Host elegant dinners in the formal dining room or retreat to a private office with French doors for peaceful, productive work-from-home days. The gourmet kitchen is a dream for any chef, boasting a spacious center island, sunlit breakfast nook overlooking the backyard, and seamless transition into the family room with a cozy gas fireplace flanked by custom built-ins. Whether youre hosting friends or enjoying a quiet evening, this space is designed for both celebration and comfort. The screened porch extends your living area outdoors, while the generous mudroomwith convenient access from the garage and front porchsimplifies daily life. Upstairs, the owners suite is a true sanctuary, featuring a spa-inspired bathroom with frameless glass shower, dual shower heads, soaking tub, dual vanities, and a dedicated makeup area. The huge custom walk-in closet provides exceptional storage. Three additional bedrooms round out this level: one with a private ensuite, and two sharing a Jack-and-Jill bath, plus the spacious laundry room for utmost convenience. The finished attic level offers flexible space with an L-shaped layout and full bathideal for a playroom, media center, fitness studio, or a welcoming guest suite. The fully finished daylight lower level is designed for fun and relaxation, complete with a spacious rec room with a home theater, a full bath, and a sixth bedroom perfect for guests, a second office, gym, or creative pursuits. Exceptional amenities set this home apart: a 16-zone speaker system for immersive audio, a dedicated home theater, and an expandable Control4 system to manage sound, theatre and smart home features. Additional highlights include a secure room, and the oversized two-car garage, which offers convenient dual access from both the front and rear. Outdoors, enjoy many enhancementsa smart irrigation system and front up-lighting, a lighted rear patio and firepit area, plus ample storage for all your outdoor gear and toys. Discover a property that truly stands out for its space, adaptability, and lifestyleembracing comfort, connection, and the very best of Falls Church living. Schedule your private tour today and let this extraordinary home welcome you.
| Elementary School | Middle School | High School |
|---|---|---|
| Shrevewood Elementary School | Kilmer Middle School | Marshall High School |
| Price History | |
|---|---|
| 9/1/2026 | Listed $1,950,000 |
General Features
| Living Area | 5685 |
|---|---|
| Sewer | Public Sewer |
| Heating | Forced Air |
| Cooling | Central A/C,Zoned |
| Possession | Immediate,0-30 Days CD |
| Appliances | Stainless Steel Appliances,Oven/Range - Gas,Built-In Microwave,Refrigerator,Oven - Wall,Dishwasher,Disposal,Washer,Dryer,Extra Refrigerator/Freezer,Range Hood |
| Zoning | 130 |
| Garage Spaces | 2.00 |
| Patio/Porch Features | Porch(es),Wrap Around,Screened,Patio(s) |
| Architectural Style | Craftsman,Farmhouse/National Folk |
| Security Features | Electric Alarm |
| Construction Materials | Combination |
| School District | FAIRFAX COUNTY PUBLIC SCHOOLS |
| Year Built | 2014 |
| Levels | 4 |
| Tax Year | 2026 |
| Ownership | Fee Simple |
| Cool Fuel | Electric |
| Accessibility | None |
| County | FAIRFAX |
| New Construction | No |
| Property Type | Residential |
| HOA | No |
| Subdivision Name | DUNN LORING |
| Garage Y/N | Yes |
| Water Access Y/N | No |
| Other Structures | Above Grade,Below Grade |
| Transportation | Metro/Subway Station 1 to 3 miles |
| Total Rooms | 23 |
| Full Baths | 5 |
| Status | ACTIVE |
| Directions | From Rt 66 take Rt 7 east towards Falls Church. Turn right onto Shreve Road and proceed to a right on Virginia Lane and 7602 on the right. |
| City | FALLS CHURCH |
| Senior Community Y/N | No |
| Lot Size Units | Square Feet |
| Lot Size Square Feet | 36394.00 |
| Tax Assessed Value | 1507680.0 |
| Tax Annual Amount | 18307.0 |
| Property Condition | Excellent |
| Structure Type | Detached |
| Condo/Coop Association fee Y/N | No |
| Bathrooms Count Main Level | 1.00 |
| Price Per Sq Ft Total AG | 441.68 |
| Vacation Rental Y/N | No |
| Total SQFT | 5685 |
| Builder Name | Stanley Martin Custom Homes |
| Standard Status | Active |
| Year Built Source | Assessor |
| Legal Subdivision | DUNN LORING |
Interior Features
| Interior Amenities | Breakfast Area,Built-Ins,Butlers Pantry,Combination Kitchen/Living,Kitchen - Gourmet,Kitchen - Island,Recessed Lighting,Upgraded Countertops,Walk-in Closet(s),Wood Floors,Bathroom - Soaking Tub,Ceili |
|---|---|
| Heating Fuel | Natural Gas |
| Basement | Walkout Level,Improved,Poured Concrete,Windows |
| Flooring | Solid Hardwood,Ceramic Tile,Carpet |
| Total Fireplaces | 1 |
| Fireplace Features | Gas/Propane,Fireplace - Glass Doors |
| Hot Water | Natural Gas |
| Basement (Y/N) | Yes |
| Heating Y/N | Yes |
| Fireplace Y/N | Yes |
| Above Grade Finished Area | 4415 |
| Half Baths | 1 |
| Central Air Y/N | Yes |
| Total Bedrooms | 6 |
| Below Grade Finished Area | 1270 |
| Room Type | Living Room,Dining Room,Primary Bedroom,Bedroom 2,Bedroom 3,Bedroom 4,Bedroom 5,Kitchen,Foyer,Breakfast Room,Office,Recreation Room,Storage Room,Utility Room,Bedroom 6,Primary Bathroom,Full Bath,Half |
| Below Grade Finished Area Unit Type | Square Feet |
| LivingAreaSource | Estimated |
| Laundry Type | Upper Floor,Main Floor |
| Below Grade Unfin Area Units | Square Feet |
| Below Grade Finished Area Source | Estimated |
| Bedrooms Count All Lower Levels | 1 |
| Bedrooms Count All Upper Levels | 5 |
| Bedrooms Count Lower Level 1 | 1 |
| Bedrooms Count Upper Level 1 | 4 |
| Bedrooms Count Upper Level 2 | 1 |
| Bathrooms Half Main Level | 1 |
| Bathrooms Full Upper Level 2 | 1 |
| Bathrooms Full Upper Level 1 | 3 |
| Bathrooms Full Lower Level 1 | 1 |
| Bathrooms Full All Upper Levels | 4 |
| Bathrooms Full All Lower Levels | 1 |
| Bathrooms Count Upper Level 2 | 1.00 |
| Bathrooms Count Upper Level 1 | 3.00 |
| Bathrooms Count Lower Level 1 | 1.00 |
| Bathrooms Count All Upper Levels | 4 |
| Bathrooms Count All Lower Levels | 1 |
| Above Grade Finished Area Source | Assessor |
| Above Grade Finished Area Unit Type | Square Feet |
| Total Baths | 6 |
Exterior Features
| Exterior Amenities | Extensive Hardscape,Exterior Lighting,Outbuilding(s),Underground Lawn Sprinkler |
|---|---|
| Pool | Yes - Community |
| Fencing | Partially |
| Water Source | Other |
| Total Parking Spaces | 7 |
| Garage Features | Garage - Front Entry,Garage - Rear Entry,Inside Access,Garage Door Opener,Oversized |
| Type of Parking | Attached Garage,Driveway |
| Foundation Details | Concrete Perimeter |
| Water View Y/N | No |
| Lot Size Acres | 0.84 |
| Lot Size Source | Assessor |
| Waterfront Y/N | No |
| Navigable Water Y/N | No |
| Water Oriented Y/N | No |
| # of Attached Garage Spaces | 2 |
Room Details
| Room | Dimensions | Level | Flooring | Details |
|---|---|---|---|---|
| Bedroom 2 | Upper 1 | |||
| Bedroom 3 | Upper 1 | |||
| Bedroom 4 | Upper 1 | |||
| Bedroom 5 | Upper 2 | |||
| Bedroom 6 | Lower 1 | |||
| Breakfast Room | Main | |||
| Dining Room | Main | |||
| Foyer | Main | |||
| Full Bath | Lower 1 | |||
| Full Bath | Upper 1 | |||
| Full Bath | Upper 1 | |||
| Full Bath | Upper 2 | |||
| Half Bath | Main | |||
| Kitchen | Main | |||
| Living Room | Main | |||
| Office | Main | |||
| Office | Upper 1 | |||
| Primary Bathroom | Upper 1 | |||
| Primary Bedroom | Upper 1 | |||
| Recreation Room | Lower 1 | |||
| Screened Porch | Main | |||
| Storage Room | Lower 1 | |||
| Utility Room | Lower 1 |
Amenities
- Foreclosure
- Views
- Short Sale
- New Construction
- Adult 55+
- Lease To Own
- No HOA Fees
- Furnished
- Primary On Main
- Air Conditioning
- Seller Finance
- Green
- Fixer Upper
- Horse
- Golf
- Fireplace
- Deck
- Garage
- Basement
- Pool
Property vs Single Family Average in 22043
Price
Taxes
Year Built
Visits
In The Neighborhood
New Construction
Dunn Loring
$ 3,199,999
- Type
- Single Family
- Size
- 8,700 SqFt
- Rooms
- 7 Beds + 6.5 Baths
 Copyright© 2026 REIN Inc. Information Deemed Reliable But Not Guaranteed. The listings data displayed on this medium comes in part from the Real Estate Information Network Inc.(REIN) and has been authorized by participating listing Broker Members of REIN for display. REIN's listings are based upon Data submitted by its Broker Members, and REIN therefore makes no representation or warranty regarding the accuracy of the Data. All users of REIN's listings database should confirm the accuracy of
 All or a portion of the multiple listing information is provided by the Central Virginia Regional Multiple Listing Service, LLC, from a copyrighted compilation of listings. All CVR MLS information provided is deemed reliable but is not guaranteed accurate. The compilation of listings and each individual listing are ©2026 Central Virginia Regional Multiple Listing Service, LLC. All rights reserved.
All MLS listings are © 2026 Central Virginia Regional Multiple Listing Service, LLC. All
All or a portion of the multiple listing information is provided by the Central Virginia Regional Multiple Listing Service, LLC, from a copyrighted compilation of listings. All CVR MLS information provided is deemed reliable but is not guaranteed accurate. The compilation of listings and each individual listing are ©2026 Central Virginia Regional Multiple Listing Service, LLC. All rights reserved.
All MLS listings are © 2026 Central Virginia Regional Multiple Listing Service, LLC. All
 Copyright © MFRMLS.com All information deemed reliable but not guaranteed. All properties are subject to prior sale, change or withdrawal. Neither listing broker(s) or information provider(s) shall be responsible for any typographical errors, misinformation, misprints and shall be held totally harmless. Listing(s) information is provided for consumers personal, non-commercial use and may not be used for any purpose other than to identify prospective properties consumers may be interested in purchasing. Information on this site was last updated Last updated on September 12, 2026 7:29 AM UTC The listing information on this page last changed on Last updated on September 12, 2026 7:29 AM UTCd. The data relating to real estate for sale on this website comes in part from the Internet Data Exchange program of MFR MLS.
All information deemed reliable but not guaranteed. All properties are subject to prior sale, change or withdrawal. Neither listing broker(s) or information provider(s) shall be responsible for any typographical errors, misinformation, misprints and shall be held totally harmless. Listing(s) information is provided for consumers personal, non-commercial use and may not be used for any purpose other than to identify prospective properties consumers may be interested in purchasing.
Updated on September 12, 2026 7:29 AM UTC
Copyright © MFRMLS.com All information deemed reliable but not guaranteed. All properties are subject to prior sale, change or withdrawal. Neither listing broker(s) or information provider(s) shall be responsible for any typographical errors, misinformation, misprints and shall be held totally harmless. Listing(s) information is provided for consumers personal, non-commercial use and may not be used for any purpose other than to identify prospective properties consumers may be interested in purchasing. Information on this site was last updated Last updated on September 12, 2026 7:29 AM UTC The listing information on this page last changed on Last updated on September 12, 2026 7:29 AM UTCd. The data relating to real estate for sale on this website comes in part from the Internet Data Exchange program of MFR MLS.
All information deemed reliable but not guaranteed. All properties are subject to prior sale, change or withdrawal. Neither listing broker(s) or information provider(s) shall be responsible for any typographical errors, misinformation, misprints and shall be held totally harmless. Listing(s) information is provided for consumers personal, non-commercial use and may not be used for any purpose other than to identify prospective properties consumers may be interested in purchasing.
Updated on September 12, 2026 7:29 AM UTC
 © BRIGHT, All Rights Reserved
 All or a portion of the multiple listing information is provided by the Williamsburg Multiple Listing Service, LLC, from a copyrighted compilation of listings. All WMLS information provided is deemed reliable but is not guaranteed accurate. The compilation of listings and each individual listing are ©2026 Central Virginia Regional Multiple Listing Service, LLC. All rights reserved.
All MLS listings are © 2026 Williamsburg Multiple Listing Service, LLC. All rights reserved. No one may copy and/or repost these MLS listings, or any portion thereof, without the written permission of an authorized officer of the Williamsburg Multiple Listing Service, LLC.
All listings with the WMLS logo are provided courtesy of the IDX program.
Last Updated: September 12, 2026 7:36 AM UTC
All or a portion of the multiple listing information is provided by the Williamsburg Multiple Listing Service, LLC, from a copyrighted compilation of listings. All WMLS information provided is deemed reliable but is not guaranteed accurate. The compilation of listings and each individual listing are ©2026 Central Virginia Regional Multiple Listing Service, LLC. All rights reserved.
All MLS listings are © 2026 Williamsburg Multiple Listing Service, LLC. All rights reserved. No one may copy and/or repost these MLS listings, or any portion thereof, without the written permission of an authorized officer of the Williamsburg Multiple Listing Service, LLC.
All listings with the WMLS logo are provided courtesy of the IDX program.
Last Updated: September 12, 2026 7:36 AM UTC
