
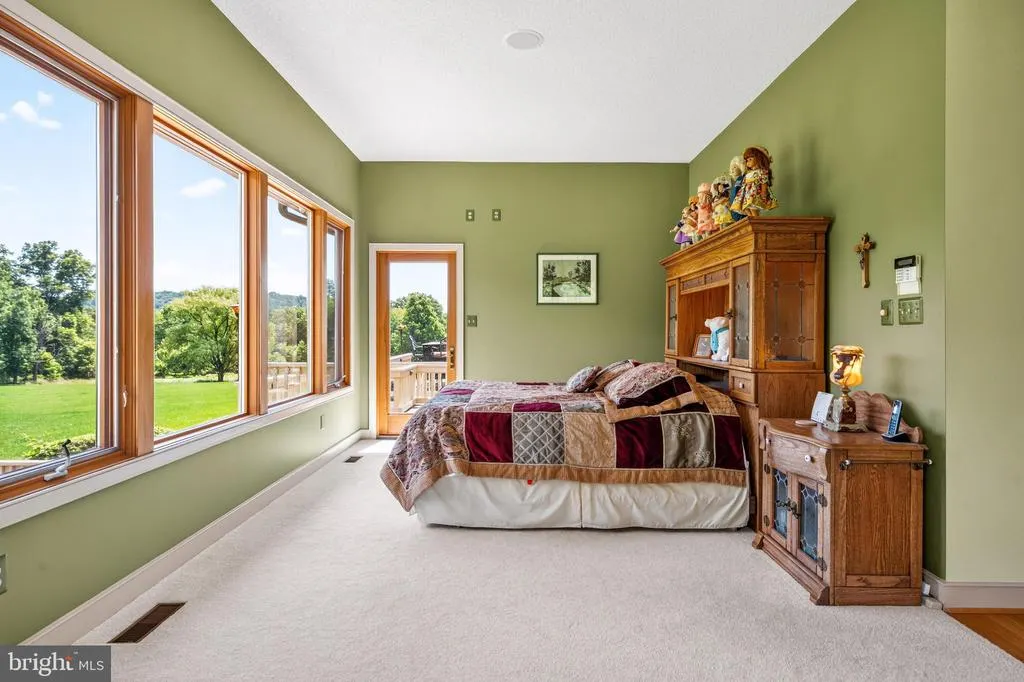
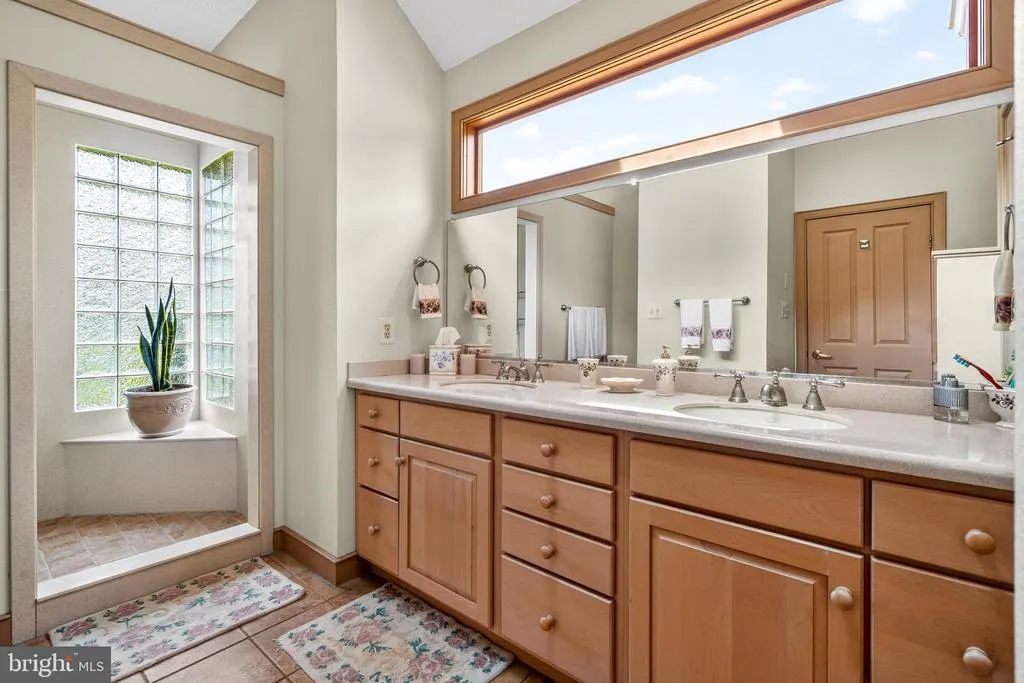
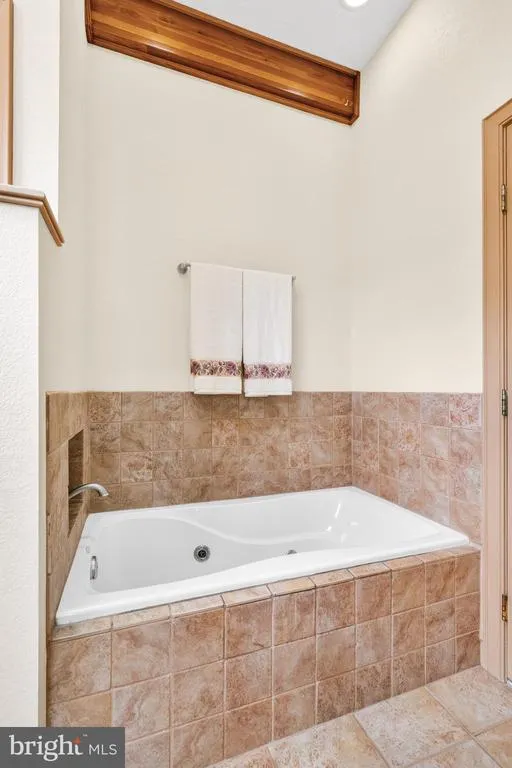
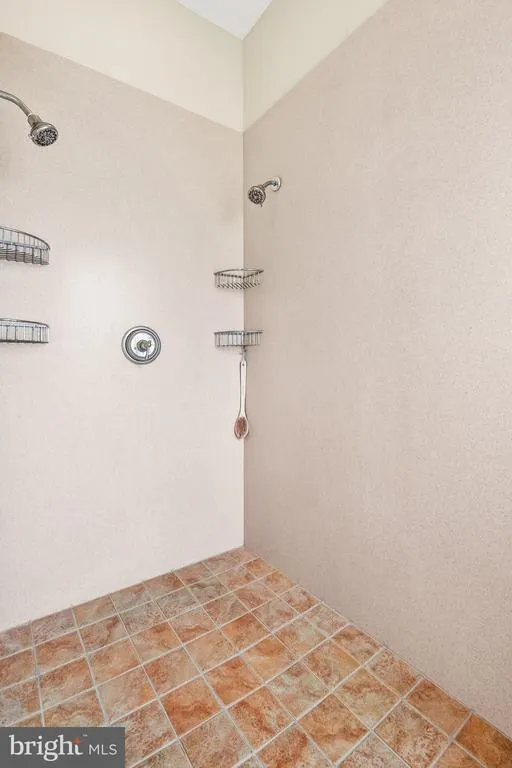
Views - Primary on Main
Address
18291 Calumet Ln, Bluemont, VA
Price
$ 2,399,000
Property Attributes
- MLS#VALO2126628
- TypeSingle Family
- Listing Status ACTIVE
- CountyLOUDOUN
- CityBluemont
- NeighborhoodBoxley Farms
- Zip20135
- StyleMediterranean,Raised Ranch/Rambler
- Year Built2000
- Taxes$ 9798
- Price$ 2,399,000
- Bedrooms4
- Full Bathrooms4
- Half Bathrooms1
- Sqr Footage5326
- Lot Size16.17 Acres
Data Source:
Bright MLS
Property Description
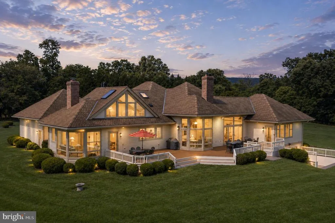
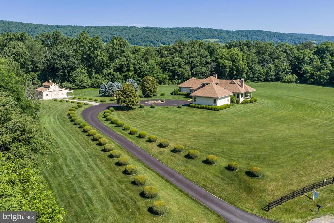
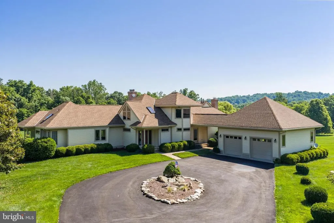
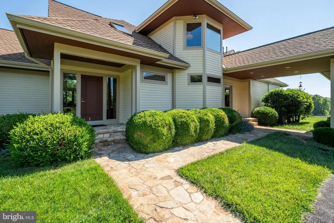
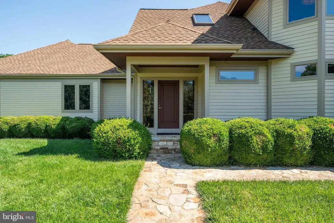
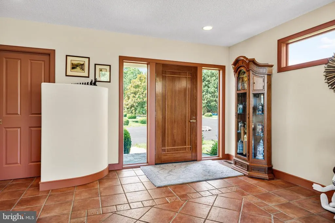
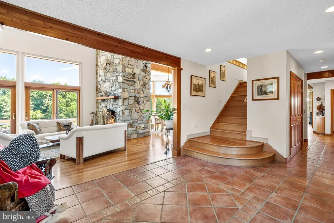
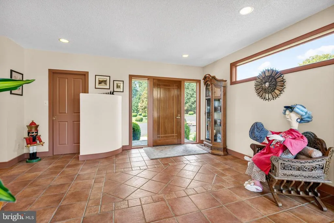
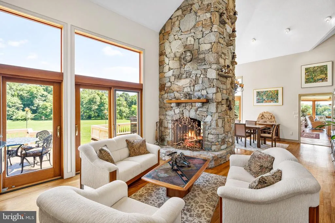
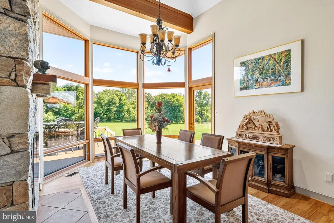
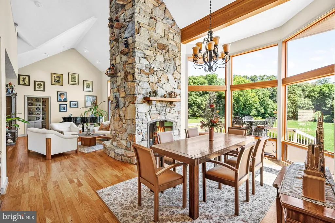
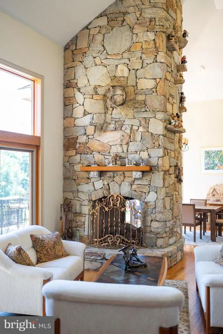
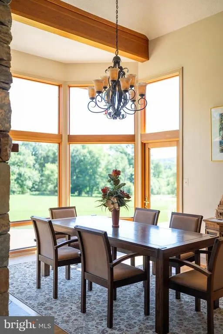
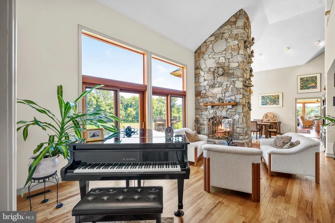
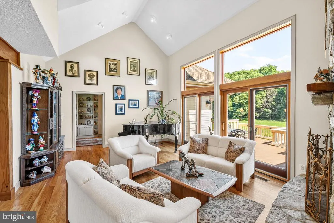
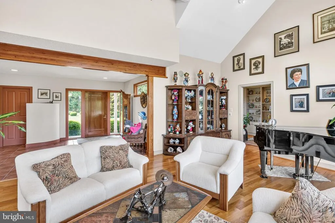
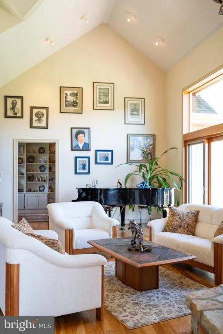
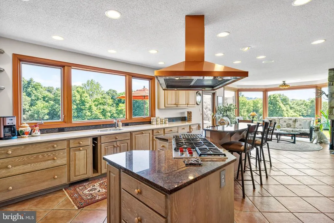
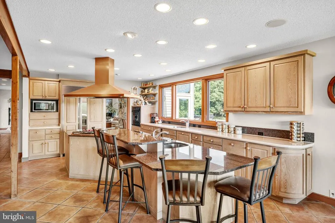
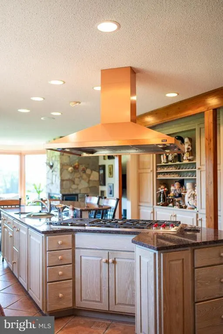
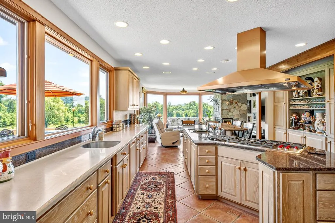
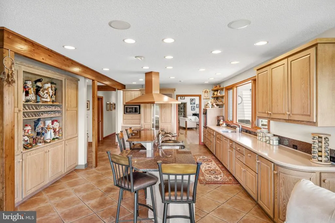
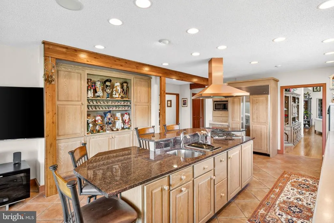
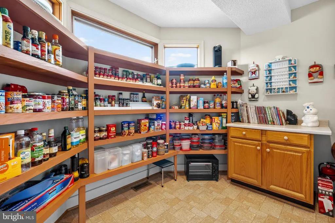
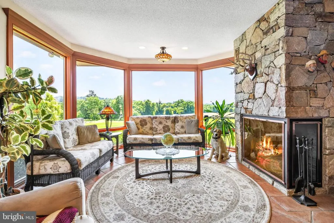
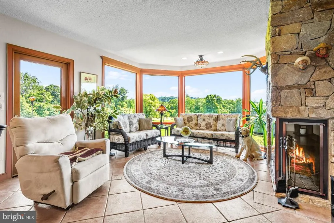
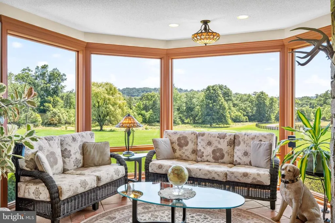
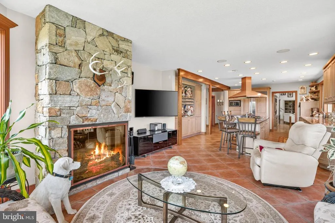
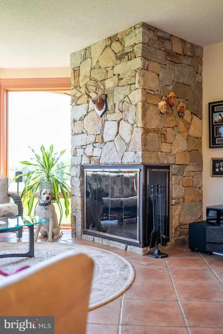
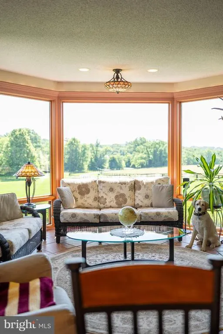
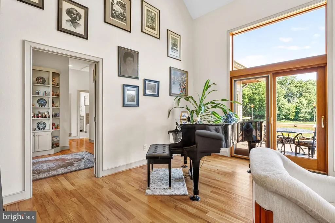
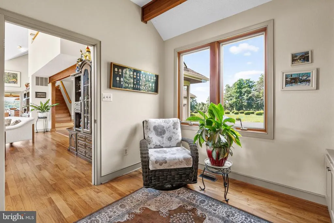
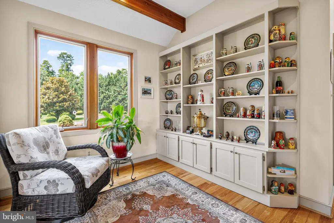
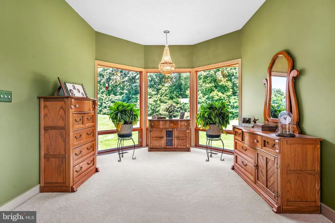
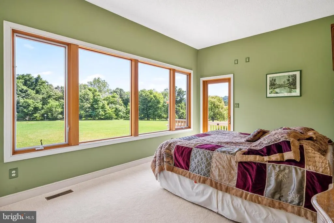
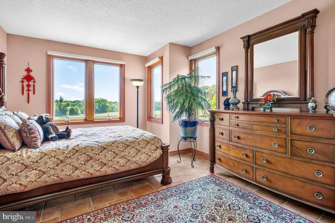
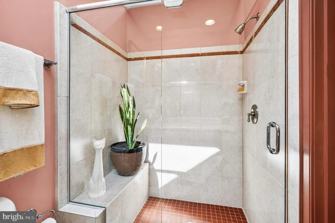
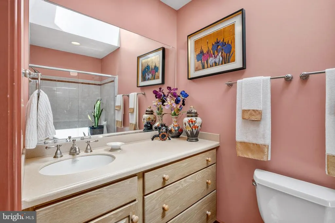
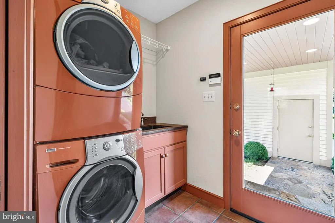
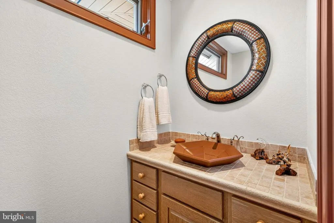
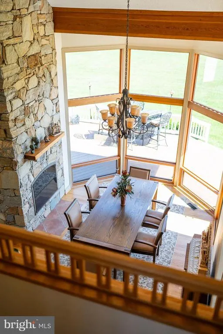
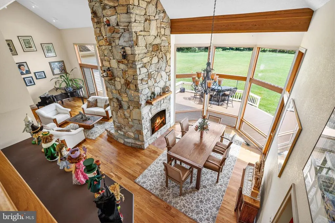
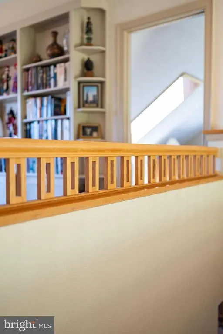
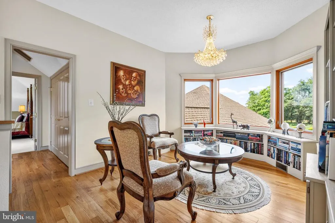
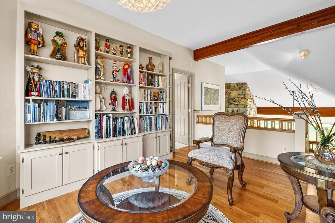
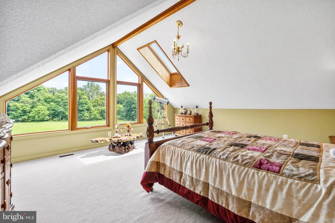
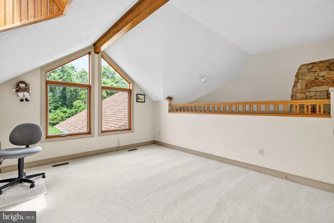
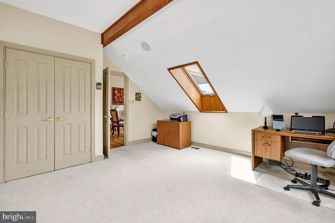
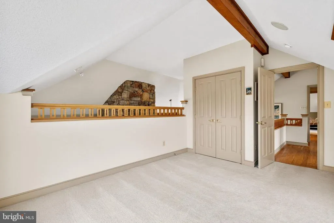
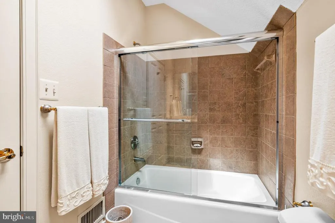
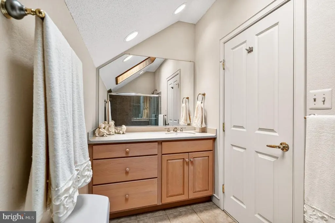
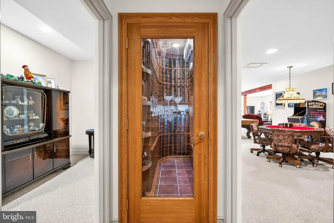
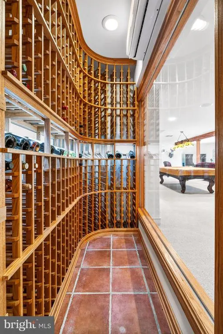
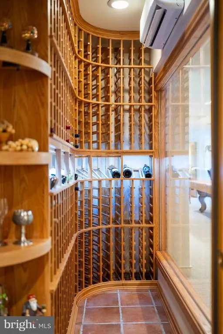
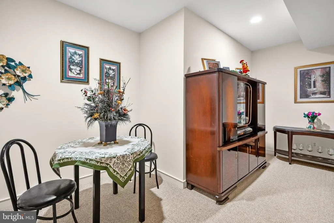
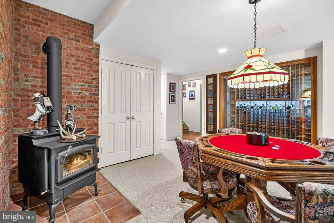
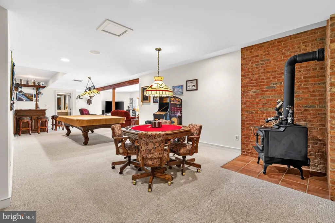
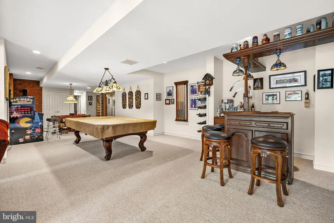
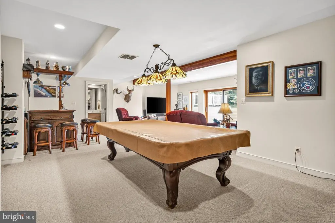
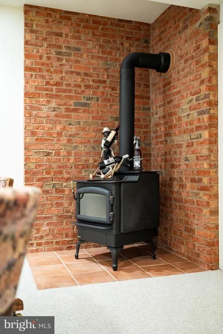
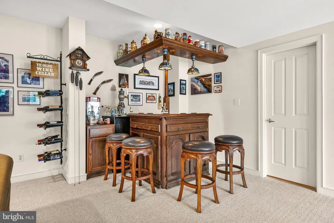
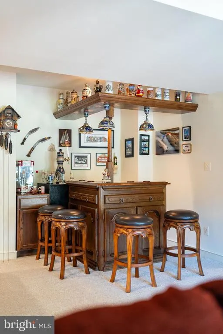
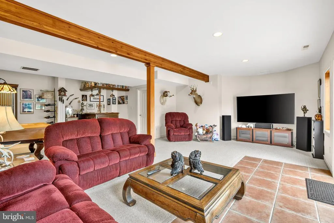
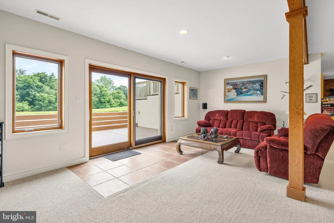
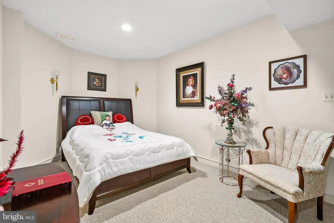
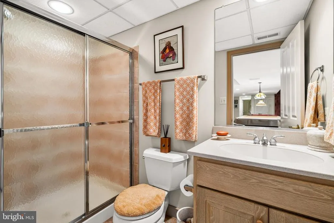
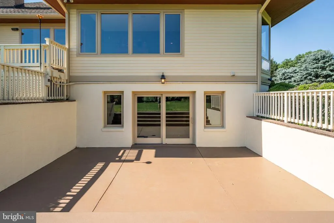
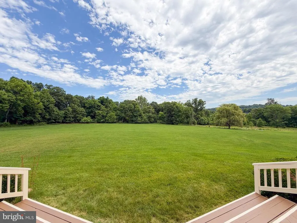
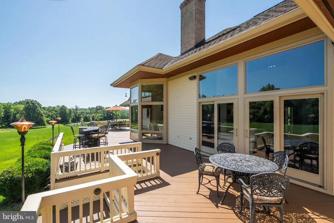
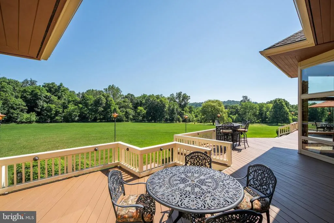
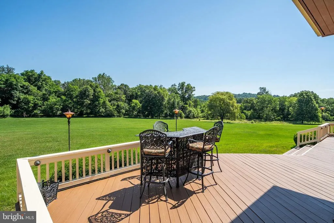
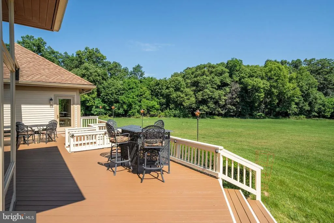
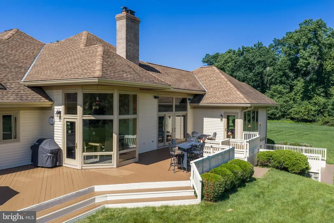
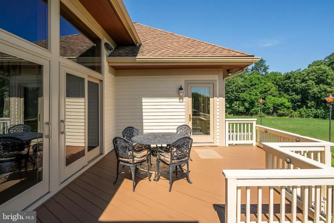
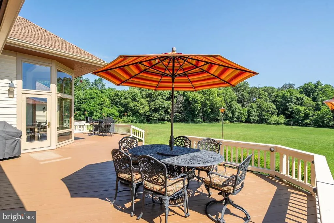
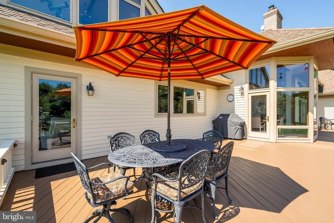
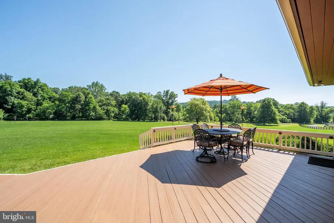
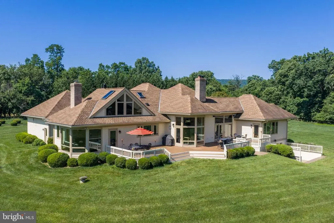
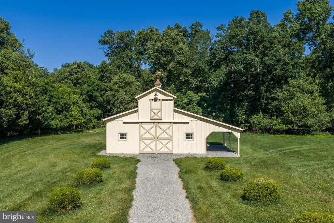
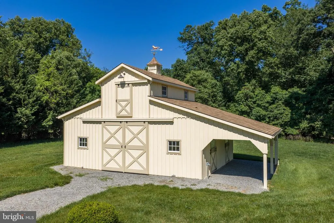
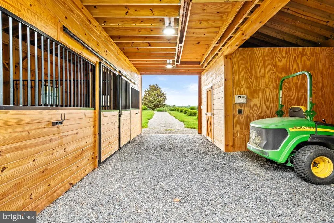
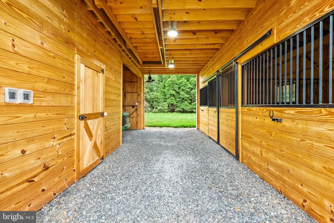
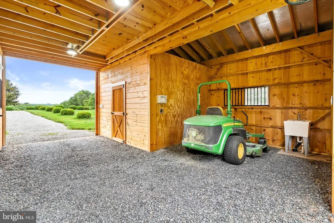
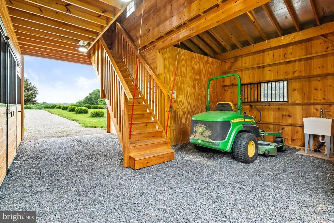
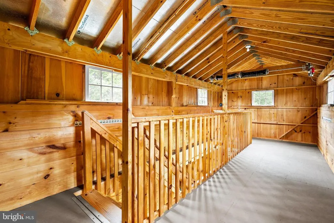
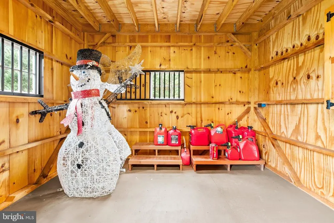
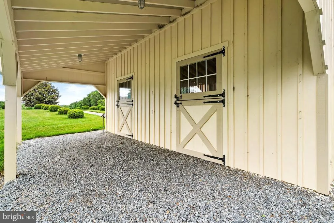
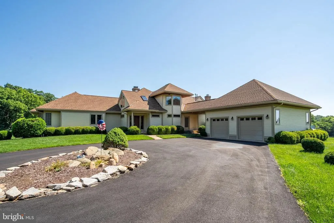
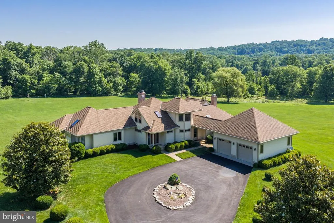
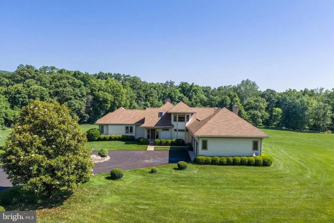
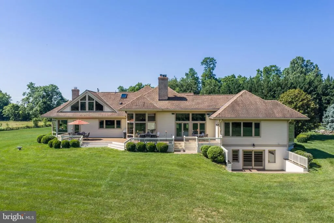
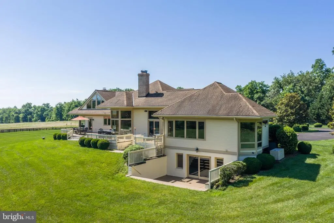
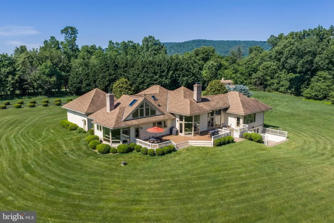
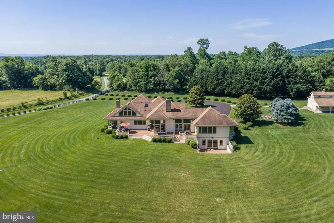
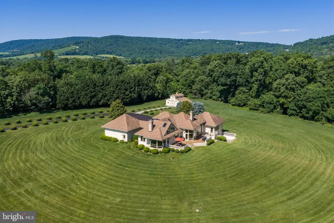
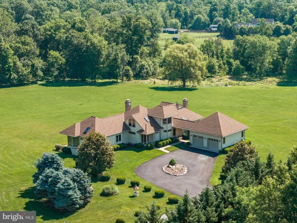
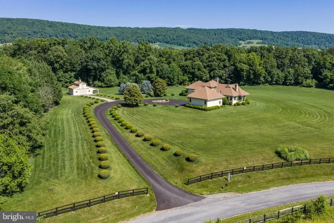
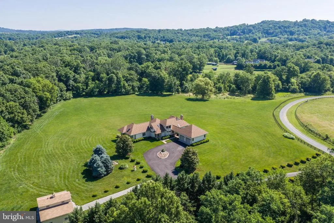
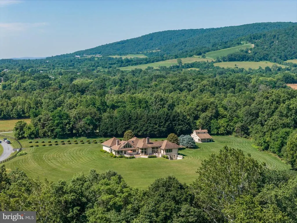
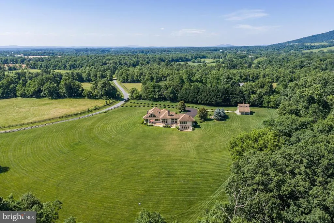
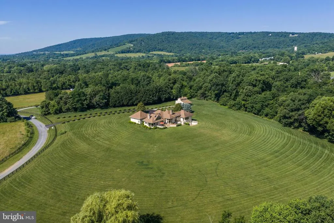
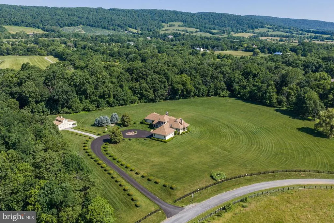
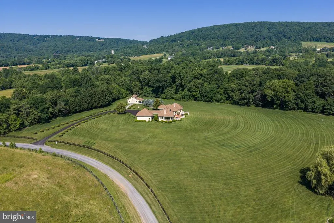
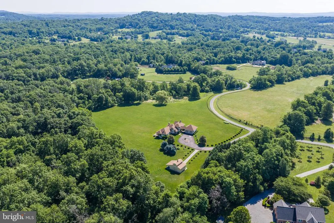
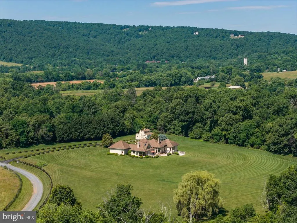
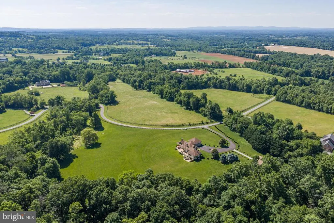
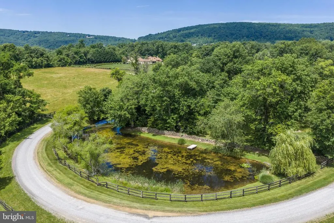
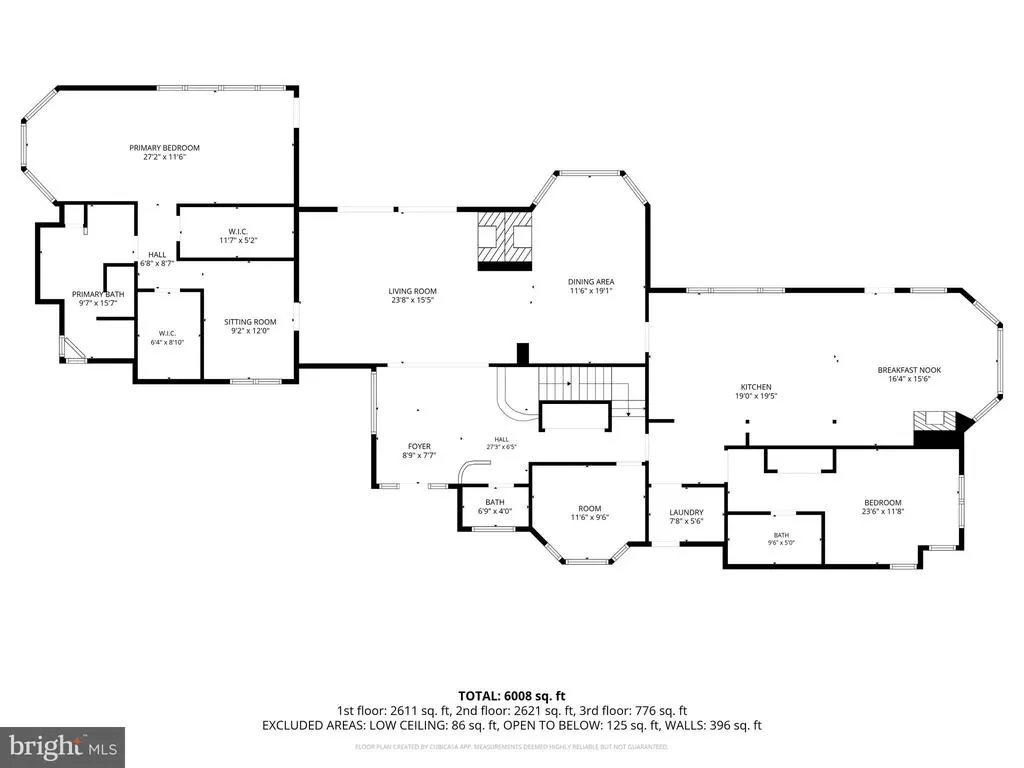
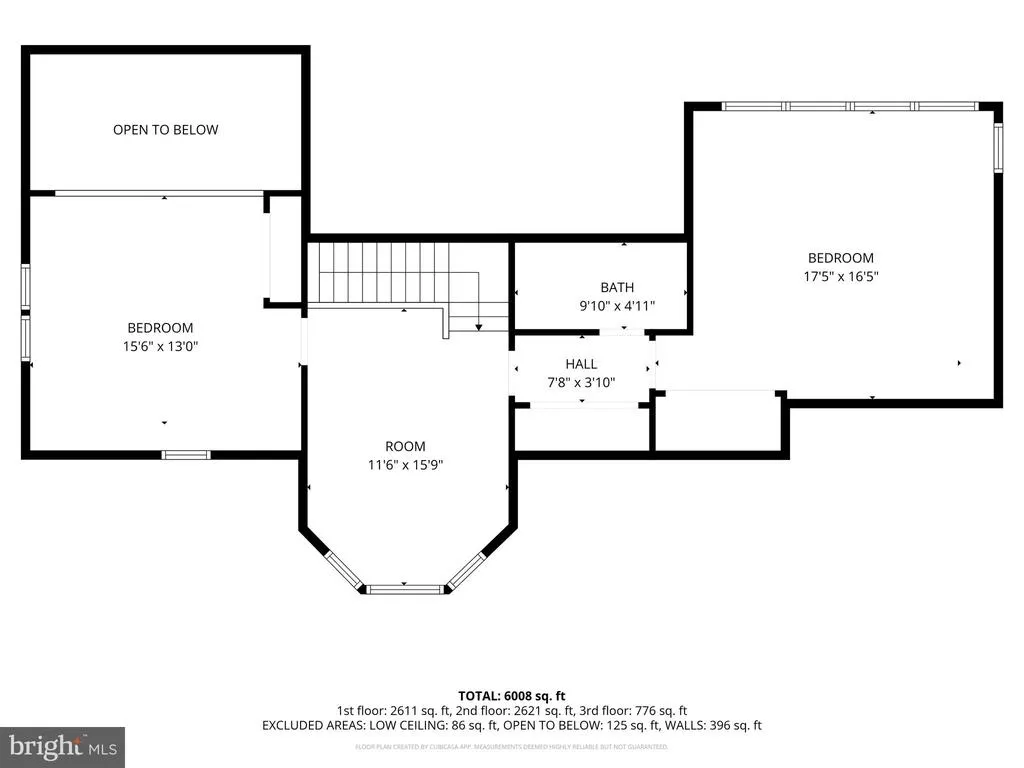
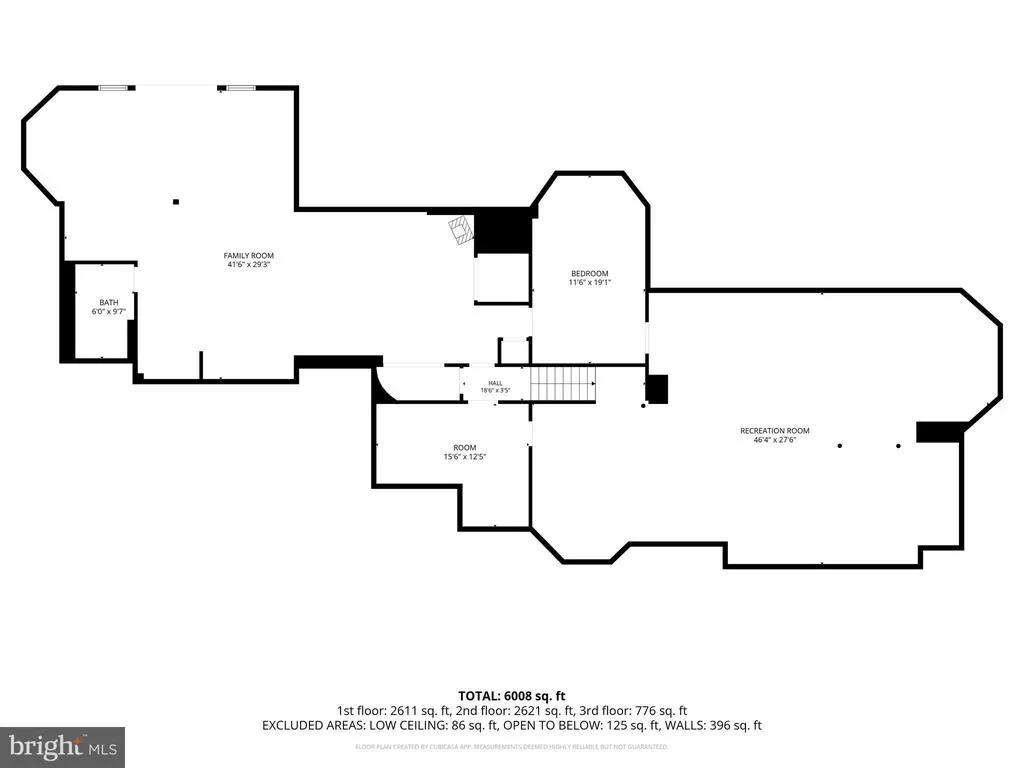
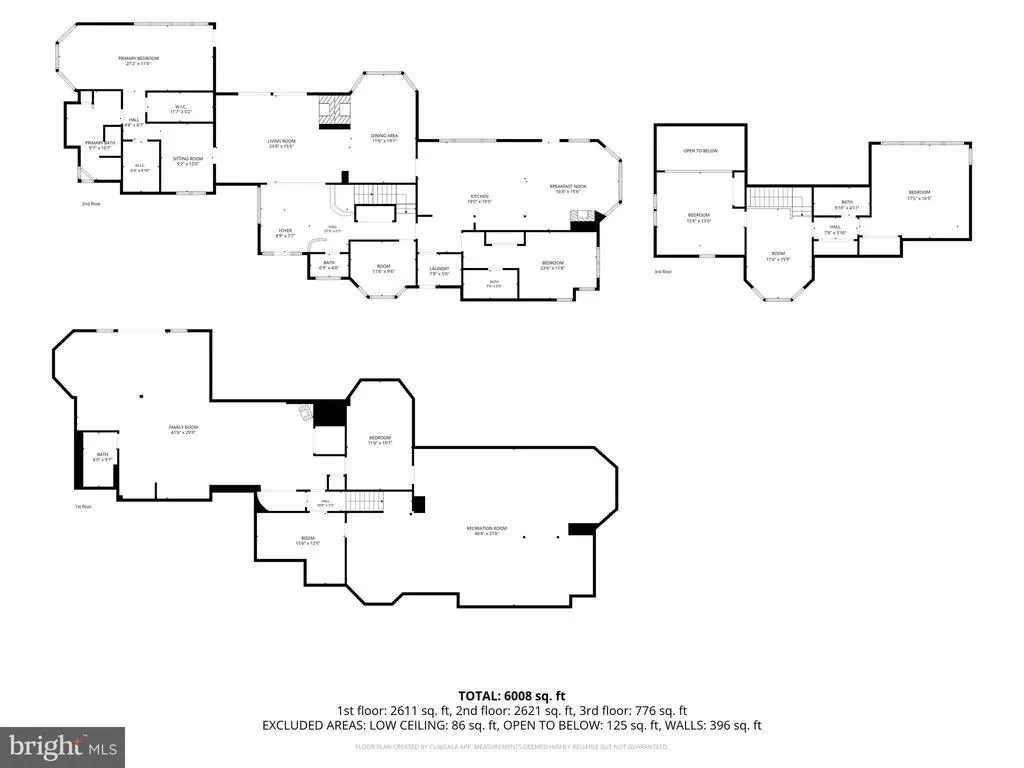
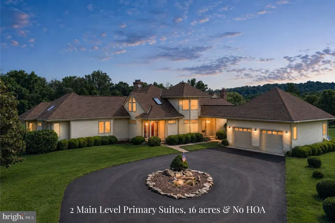
Nestled on more than 16 breathtaking acres in the foothills of the Blue Ridge Mountains, this exceptional estate offers the rare combination of privacy, elegance, and convenient main-level living. The home is surrounded by sweeping lawns, mature trees, lush woodlands, a picturesque pond, and a meandering creek, creating a truly remarkable setting. A private country lane leads to the custom-built residence of just over 5,000 Sq ft finished, where a circular driveway framed by mature boxwoods and vibrant gardens welcomes you home. Inside, a dramatic two-story living room showcases walls of windows that flood the space with natural light and frame stunning views of the surrounding landscape. A soaring stone fireplace creates a warm focal point, while a formal dining room shares the beauty of a see-through fireplace and vaulted ceilings with indirect lighting. Designed for both everyday living and entertaining, the gourmet country kitchen features a granite center island, breakfast bar, premium Sub-Zero refrigeration, Wolf 5-burner gas range with wok and commercial-grade copper hood, Gaggenau steamer, dual sinks, granite & corian countertops, and glass tile backsplash. The adjoining sitting room / kitchen table area offers a floor-to-ceiling fieldstone wood burning fireplace and beautiful views of the property's abundant wildlife. The thoughtfully designed floor plan includes two main-level bedroom suites, providing exceptional convenience and flexibility. The luxurious primary suite serves as a private retreat with expansive windows, a separate library, 2 walk-in closets, and a spa-inspired bath featuring a whirlpool tub, oversized shower, and glass block accents. A second main-level bedroom suite is ideal for guests who don't care for stairs. Additional main-level features include a powder room, large walk in pantry, laundry room, and covered walkway access to the oversized two-car garage. Upstairs, two spacious bedrooms with vaulted and beamed ceilings, skylights, and walls of windows. A shared full bath are complemented by an additional library- 2nd living room. The walk-out lower level is designed for entertaining and relaxation, offering a spacious recreation room with wood-burning stove, a bonus guest room/ gym with full bath, and an impressive temperature-controlled wine cellar with adjoining tasting room. Large glass doors open to a terrace overlooking the private grounds. Outdoor living is equally impressive, with a stunning rear deck and terrace accessible from the main living areas and primary suite, creating seamless indoor-outdoor enjoyment. Fine finishes throughout include solid hardwood floors, Italian tile, multiple skylights, and beautifully crafted stone fireplaces. Equestrian / animal enthusiasts will appreciate the nearly new custom Amish-built two-stall barn, thoughtfully designed with a tack room, hay and equipment storage, attached run-in shed, and an electronically controlled staircase providing convenient access to the hay loft/ additional storage. Offering the peace and beauty of country living without an HOA, this extraordinary property is just minutes from the village of Bluemont, the Bluemont Community Center for yoga and other classes, local wineries, farm markets, and Route 7- direct access less than a mile away for super convenient commuting to areas east. Conveniently prime location is only 6 miles from Purcellville and 34 miles to Dulles Airport. This is a rare opportunity to own a private estate in one of Western Loudoun County's most sought-after locations. Don't miss this immaculately maintained home.
| Elementary School | Middle School | High School |
|---|---|---|
| Round Hill Elementary School | Harmony Middle School | Woodgrove High School |
| Price History | |
|---|---|
| 5/29/2026 | Listed $2,399,000 |
General Features
| Living Area | 5326 |
|---|---|
| Sewer | Private Sewer |
| Heating | Heat Pump(s) |
| Cooling | Central A/C |
| Possession | 31-60 Days CD |
| Roof | Architectural Shingle |
| Zoning | AR1 |
| Garage Spaces | 2.00 |
| Architectural Style | Mediterranean,Raised Ranch/Rambler |
| Security Features | Electric Alarm |
| Construction Materials | Cedar |
| School District | LOUDOUN COUNTY PUBLIC SCHOOLS |
| Exclusions | Pool table,bar furniture piece and lights,see list |
| Year Built | 2000 |
| View | Pasture,Scenic Vista,Trees/Woods |
| Levels | 3 |
| Tax Year | 2026 |
| Ownership | Fee Simple |
| Cool Fuel | Electric |
| Accessibility | None |
| County | LOUDOUN |
| New Construction | No |
| Property Type | Residential |
| HOA | No |
| Subdivision Name | BOXLEY FARMS |
| Garage Y/N | Yes |
| Water Access Y/N | No |
| Other Structures | Above Grade,Below Grade |
| Full Baths | 4 |
| Status | ACTIVE |
| Directions | Rt 7 west to Bluemont exit. Go left onto Snickersville Turnpike proceed thru Bluemont Village to left on Calumet - 1 mile to home on left . |
| City | BLUEMONT |
| Disclosures | Prop Disclaimer,Prop Disclosure |
| Senior Community Y/N | No |
| Lot Size Units | Square Feet |
| Lot Size Square Feet | 704365.20 |
| Tax Assessed Value | 1207170.0 |
| Tax Annual Amount | 9798.0 |
| Home Warranty Y/N | No |
| Property Condition | Excellent |
| Structure Type | Detached |
| Condo/Coop Association fee Y/N | No |
| Bathrooms Full Main Level | 2 |
| Bathrooms Count Main Level | 3.00 |
| Price Per Sq Ft Total AG | 643.85 |
| Acceptable Financing | Cash,Conventional |
| Historic Y/N | No |
| Lease Considered Y/N | No |
| Vacation Rental Y/N | No |
| Total SQFT | 5326 |
| Standard Status | Active |
| Year Built Source | Estimated |
| Legal Subdivision | BOXLEY FARMS |
Interior Features
| Heating Fuel | Electric |
|---|---|
| Basement | Daylight,Full,Fully Finished,Heated,Improved,Interior Access,Outside Entrance,Walkout Stairs |
| Flooring | Solid Hardwood,Ceramic Tile,Carpet |
| Total Fireplaces | 2 |
| Fireplace Features | Double Sided,Fireplace - Glass Doors,Wood,Stone,Mantel(s),Gas/Propane,Free Standing |
| Hot Water | Propane |
| Basement (Y/N) | Yes |
| Heating Y/N | Yes |
| Fireplace Y/N | Yes |
| Above Grade Finished Area | 3726 |
| Half Baths | 1 |
| Central Air Y/N | Yes |
| Total Bedrooms | 4 |
| Below Grade Finished Area | 1600 |
| Main Level Bedrooms | 2 |
| Below Grade Finished Area Unit Type | Square Feet |
| LivingAreaSource | Estimated |
| Below Grade Finished Area Source | Estimated |
| Bedrooms Count All Upper Levels | 2 |
| Bedrooms Count Upper Level 1 | 2 |
| Bathrooms Half Main Level | 1 |
| Bathrooms Full Upper Level 1 | 1 |
| Bathrooms Full Lower Level 1 | 1 |
| Bathrooms Full All Upper Levels | 1 |
| Bathrooms Full All Lower Levels | 1 |
| Bathrooms Count Upper Level 1 | 1.00 |
| Bathrooms Count Lower Level 1 | 1.00 |
| Bathrooms Count All Upper Levels | 1 |
| Bathrooms Count All Lower Levels | 1 |
| Above Grade Finished Area Source | Estimated |
| Above Grade Finished Area Unit Type | Square Feet |
| Total Baths | 5 |
Exterior Features
| Pool | No Pool |
|---|---|
| Fencing | Wood |
| Parking Features | Asphalt Driveway,Circular Driveway |
| Lot Features | Backs to Trees,Cleared,Front Yard,Landlocked,Pond,Premium,Private |
| Water Source | Well |
| Total Parking Spaces | 8 |
| Garage Features | Garage - Front Entry,Garage Door Opener,Oversized |
| Type of Parking | Attached Garage,Driveway |
| Foundation Details | Concrete Perimeter |
| Spa | No |
| Water View Y/N | No |
| Lot Size Acres | 16.17 |
| Road Surface Type | Gravel |
| Lot Size Source | Estimated |
| Waterfront Y/N | No |
| Road Responsibility | Road Maintenance Agreement |
| Horse Y/N | Yes |
| Horse Amenities | Stable(s) |
| Navigable Water Y/N | No |
| Water Oriented Y/N | No |
| # of Attached Garage Spaces | 2 |
Amenities
- Foreclosure
- Views
- Short Sale
- New Construction
- Adult 55+
- Lease To Own
- No HOA Fees
- Furnished
- Primary On Main
- Air Conditioning
- Seller Finance
- Green
- Fixer Upper
- Horse
- Golf
- Fireplace
- Deck
- Garage
- Basement
- Pool
Property vs Single Family Average in 20135
Price
Taxes
Year Built
 Copyright© 2026 REIN Inc. Information Deemed Reliable But Not Guaranteed. The listings data displayed on this medium comes in part from the Real Estate Information Network Inc.(REIN) and has been authorized by participating listing Broker Members of REIN for display. REIN's listings are based upon Data submitted by its Broker Members, and REIN therefore makes no representation or warranty regarding the accuracy of the Data. All users of REIN's listings database should confirm the accuracy of
 All or a portion of the multiple listing information is provided by the Central Virginia Regional Multiple Listing Service, LLC, from a copyrighted compilation of listings. All CVR MLS information provided is deemed reliable but is not guaranteed accurate. The compilation of listings and each individual listing are ©2026 Central Virginia Regional Multiple Listing Service, LLC. All rights reserved.
All MLS listings are © 2026 Central Virginia Regional Multiple Listing Service, LLC. All
All or a portion of the multiple listing information is provided by the Central Virginia Regional Multiple Listing Service, LLC, from a copyrighted compilation of listings. All CVR MLS information provided is deemed reliable but is not guaranteed accurate. The compilation of listings and each individual listing are ©2026 Central Virginia Regional Multiple Listing Service, LLC. All rights reserved.
All MLS listings are © 2026 Central Virginia Regional Multiple Listing Service, LLC. All
 Copyright © MFRMLS.com All information deemed reliable but not guaranteed. All properties are subject to prior sale, change or withdrawal. Neither listing broker(s) or information provider(s) shall be responsible for any typographical errors, misinformation, misprints and shall be held totally harmless. Listing(s) information is provided for consumers personal, non-commercial use and may not be used for any purpose other than to identify prospective properties consumers may be interested in purchasing. Information on this site was last updated Last updated on September 12, 2026 7:29 AM UTC The listing information on this page last changed on Last updated on September 12, 2026 7:29 AM UTCd. The data relating to real estate for sale on this website comes in part from the Internet Data Exchange program of MFR MLS.
All information deemed reliable but not guaranteed. All properties are subject to prior sale, change or withdrawal. Neither listing broker(s) or information provider(s) shall be responsible for any typographical errors, misinformation, misprints and shall be held totally harmless. Listing(s) information is provided for consumers personal, non-commercial use and may not be used for any purpose other than to identify prospective properties consumers may be interested in purchasing.
Updated on September 12, 2026 7:29 AM UTC
Copyright © MFRMLS.com All information deemed reliable but not guaranteed. All properties are subject to prior sale, change or withdrawal. Neither listing broker(s) or information provider(s) shall be responsible for any typographical errors, misinformation, misprints and shall be held totally harmless. Listing(s) information is provided for consumers personal, non-commercial use and may not be used for any purpose other than to identify prospective properties consumers may be interested in purchasing. Information on this site was last updated Last updated on September 12, 2026 7:29 AM UTC The listing information on this page last changed on Last updated on September 12, 2026 7:29 AM UTCd. The data relating to real estate for sale on this website comes in part from the Internet Data Exchange program of MFR MLS.
All information deemed reliable but not guaranteed. All properties are subject to prior sale, change or withdrawal. Neither listing broker(s) or information provider(s) shall be responsible for any typographical errors, misinformation, misprints and shall be held totally harmless. Listing(s) information is provided for consumers personal, non-commercial use and may not be used for any purpose other than to identify prospective properties consumers may be interested in purchasing.
Updated on September 12, 2026 7:29 AM UTC
 © BRIGHT, All Rights Reserved
 All or a portion of the multiple listing information is provided by the Williamsburg Multiple Listing Service, LLC, from a copyrighted compilation of listings. All WMLS information provided is deemed reliable but is not guaranteed accurate. The compilation of listings and each individual listing are ©2026 Central Virginia Regional Multiple Listing Service, LLC. All rights reserved.
All MLS listings are © 2026 Williamsburg Multiple Listing Service, LLC. All rights reserved. No one may copy and/or repost these MLS listings, or any portion thereof, without the written permission of an authorized officer of the Williamsburg Multiple Listing Service, LLC.
All listings with the WMLS logo are provided courtesy of the IDX program.
Last Updated: September 12, 2026 7:36 AM UTC
All or a portion of the multiple listing information is provided by the Williamsburg Multiple Listing Service, LLC, from a copyrighted compilation of listings. All WMLS information provided is deemed reliable but is not guaranteed accurate. The compilation of listings and each individual listing are ©2026 Central Virginia Regional Multiple Listing Service, LLC. All rights reserved.
All MLS listings are © 2026 Williamsburg Multiple Listing Service, LLC. All rights reserved. No one may copy and/or repost these MLS listings, or any portion thereof, without the written permission of an authorized officer of the Williamsburg Multiple Listing Service, LLC.
All listings with the WMLS logo are provided courtesy of the IDX program.
Last Updated: September 12, 2026 7:36 AM UTC
