
Views

Address
15414 Sw 63rd Avenue, ARCHER, FL
Price
$ 399,000
Property Attributes
- MLS#GC543340
- TypeSingle Family
- Listing Status Active
- CountyAlachua
- CityARCHER
- AreaArcher
- NeighborhoodN/A
- Zip32618
- StyleRanch Traditional
- Year Built1987
- Taxes$ 2609
- Price$ 399,000
- Bedrooms3
- Full Bathrooms2
- Half Bathrooms0
- Sqr Footage1942
- Lot Size5 Acres
Data Source:
Stellar MLS
Property Description
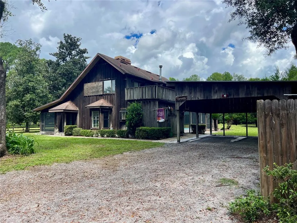
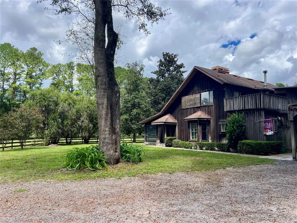
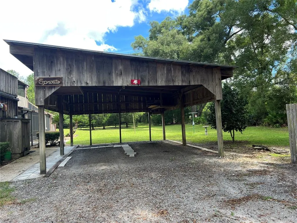
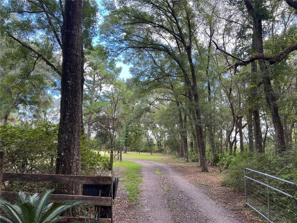
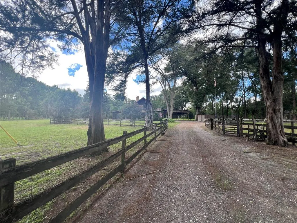
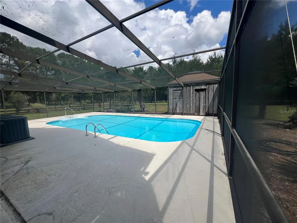
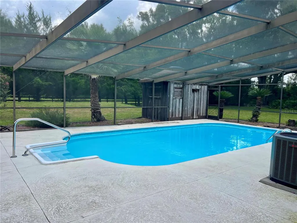
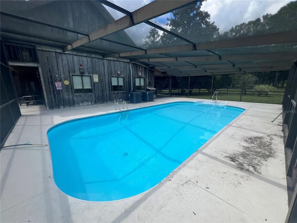
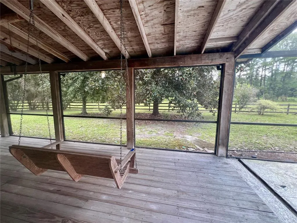
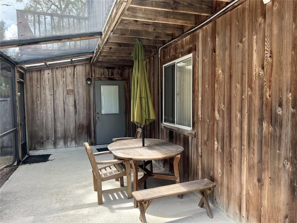
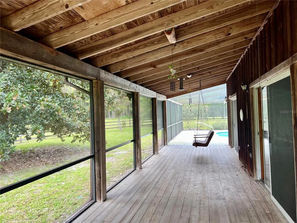
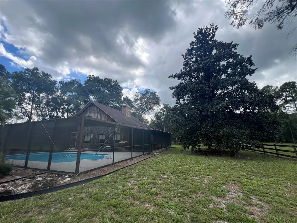
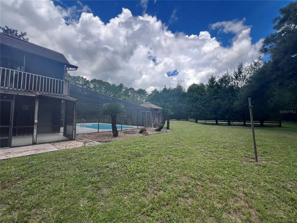
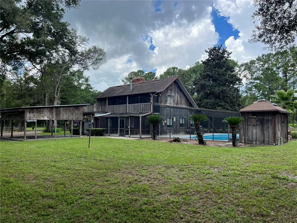
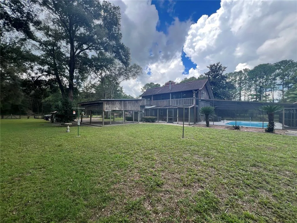
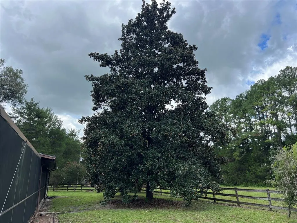
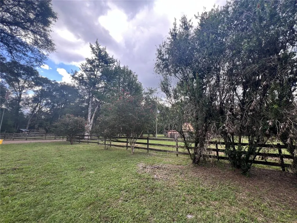
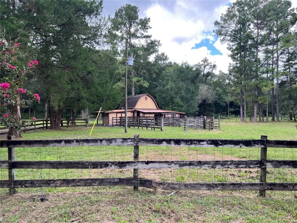
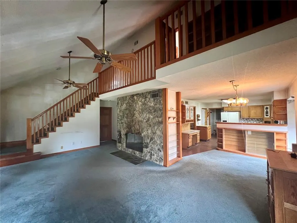
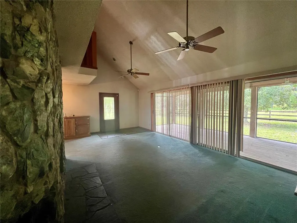
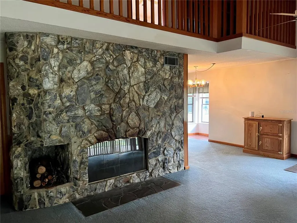
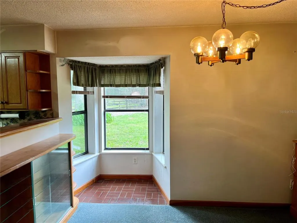
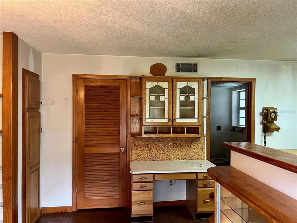
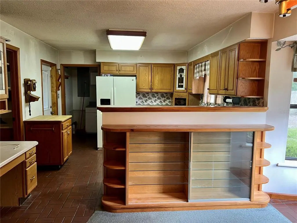
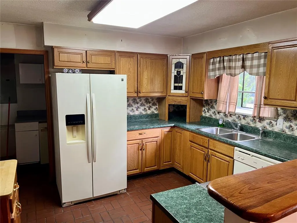
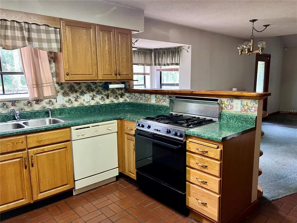
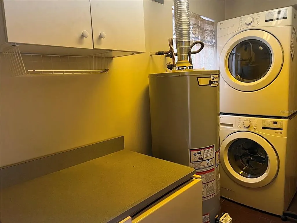
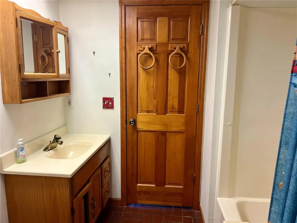
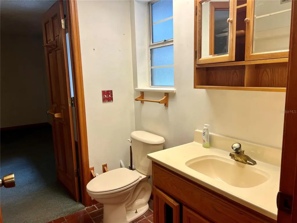
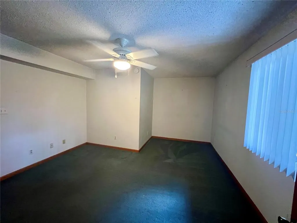
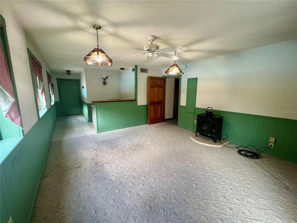
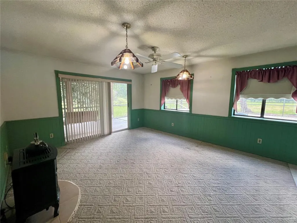
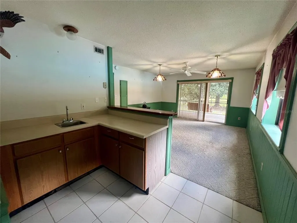
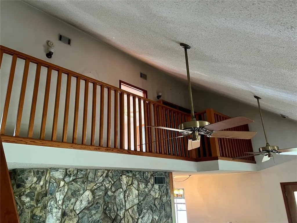
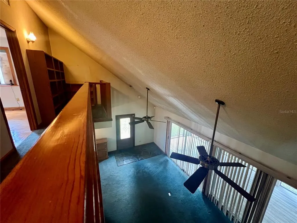
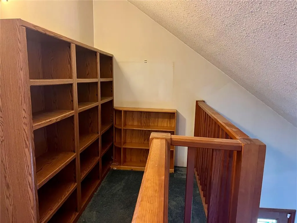
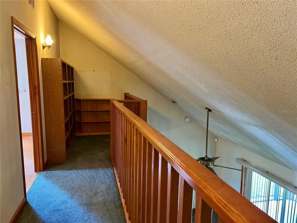
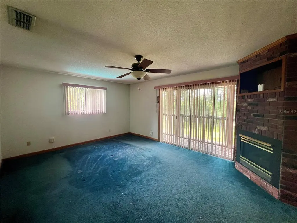
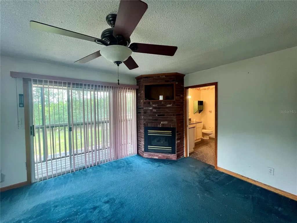
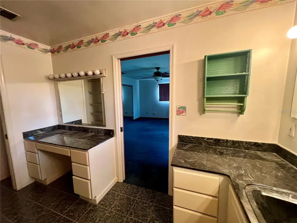
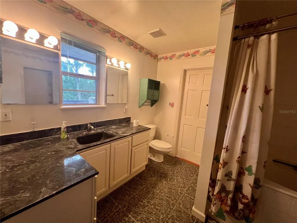
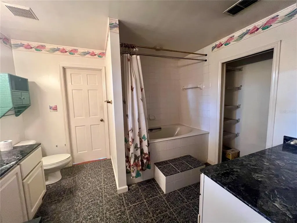
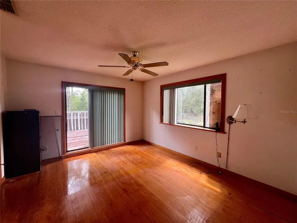
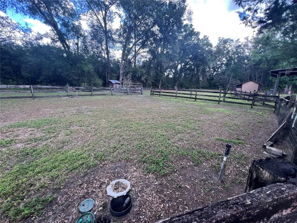
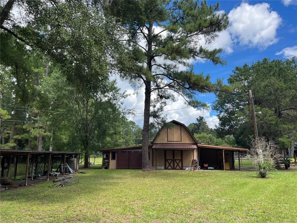
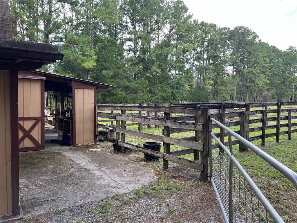
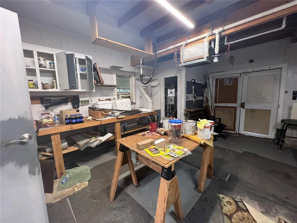
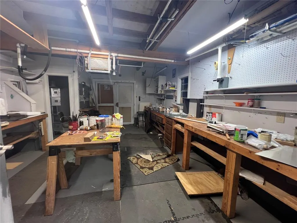
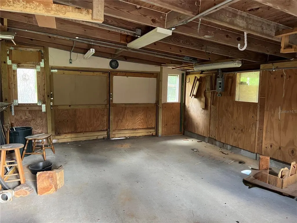
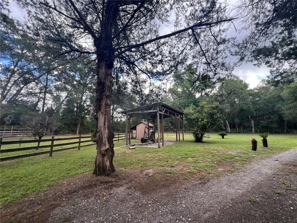
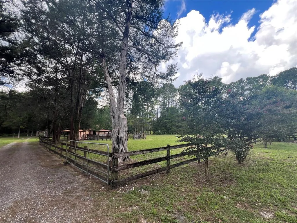
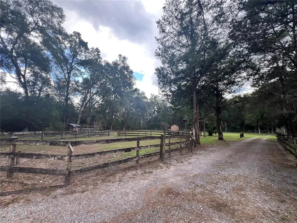
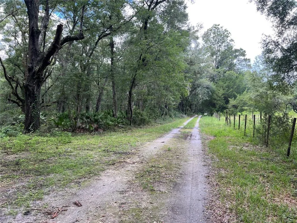
Private, peaceful and located on 5 beautiful acres! Tucked away just off scenic 241 South, this special property offers the privacy and serenity of country living while remaining convenient to Jonesville and Gainesville shopping and restaurants, the University of Florida and area hospitals. Designed for relaxed indoor-outdoor living, the two-story home features a huge wraparound screened porch overlooking the inground pool and a magnificent old magnolia tree—complete with a porch swing that may quickly become your favorite place to relax. Inside, the spacious living/great room is filled with natural light from large sliding glass doors and features a vaulted ceiling and stone wood-burning fireplace. The open dining and kitchen area makes everyday living easy, while an indoor laundry adds convenience. A bedroom and full bath downstairs provide flexible space for family or guests. Upstairs, the primary suite feels like a private retreat with its own fireplace, deck and spacious bath. A charming loft/reading area with built-in bookshelves overlooks the great room, and an additional upstairs bedroom or office also opens to its own deck. Outside, the property is fenced and cross-fenced with pastures equipped with water, a dedicated garden area and plenty of room for animals, hobbies and equipment. The barn/workshop includes two lighted workshop areas with water, a half bath and feed or storage room, plus an additional pole barn for tractors and equipment. A two-car carport provides convenient covered parking. Five private acres, pool, pastures, barn and workshop space—all in a secluded setting just minutes from Gainesville. A rare opportunity to enjoy room to breathe without giving up the convenience of town.
| Price History | |
|---|---|
| 9/15/2026 | Listed $399,000 |
General Features
| Sewer | Septic Tank |
|---|---|
| Heating | Central,Natural Gas |
| Cooling | Central Air |
| Utilities | Electricity Connected,Propane |
| Possession | Close Of Escrow |
| Roof | Shingle |
| Appliances | Built-In Oven,Dishwasher,Gas Water Heater,Refrigerator |
| Zoning | A |
| Patio/Porch Features | Covered,Deck,Patio,Rear Porch,Screened,Side Porch |
| Architectural Style | Ranch,Traditional |
| Pool Features | In Ground,Screen Enclosure,Vinyl |
| Construction Materials | Wood Frame,Wood Siding |
| Year Built | 1987 |
| View | Trees/Woods |
| Levels | Two |
| Property Subtype | Single Family Residence |
| Tax Year | 2025 |
| Current Use | Cattle,Poultry,Horses,Livestock |
| Ownership | Fee Simple |
| County | Alachua |
| New Construction | false |
| Property Type | Residential |
| Subdivision Name | N/A |
| Facing Direction | South |
| Garage Y/N | false |
| Other Structures | Barn(s),Shed(s),Storage,Workshop |
| Total Rooms | 4 |
| Full Baths | 2 |
| Status | Active |
| Directions | From Newberry Rd and I-75 go west to 241 South ( 170th St) go south to 63rd Ave turn left and follow to the end. |
| City | ARCHER |
| Senior Community Y/N | false |
| MLS Area | 32618 - Archer |
| Lot Size Units | Acres |
| Lot Size Square Feet | 217800 |
| Carport Spaces | 2 |
| Carport Y/N | true |
| Listing Terms | Cash,Conventional |
| Property Attached Y/N | true |
| Land Lease Y/N | false |
| Tax Annual Amount | 2609.21 |
| Home Warranty Y/N | false |
| Additional Parcels Y/N | false |
| Lease Considered Y/N | false |
| Virtual Tour | https://www.propertypanorama.com/instaview/stellar/GC543340 |
| Building Area Units | Square Feet |
| Living Area Units | Square Feet |
| Standard Status | Active |
| Occupancy Type | Vacant |
| Tax Lot | NA |
| Legal Description | E1/2 OF SE1/4 OF SE1/4 OF SE1/4 OR 1409/0544 |
| Water Access Y/N | false |
| Additional Rooms | Den/Library/Office,Family Room,Inside Utility |
| Water View Y/N | false |
| Flood Zone Code | X |
| In Law Suite YN | false |
| Flood Zone Code X | Yes |
Interior Features
| Interior Amenities | Built-in Features,Ceiling Fan(s),Dry Bar,High Ceilings,PrimaryBedroom Upstairs,Vaulted Ceiling(s),Wet Bar |
|---|---|
| Flooring | Carpet |
| Furnished Y/N | Unfurnished |
| Fireplace Features | Gas,Living Room,Master Bedroom,Stone,Wood Burning |
| Total Stories | 2 |
| Air Conditioning Y/N | true |
| Heating Y/N | true |
| Fireplace Y/N | true |
| Laundry Features | Inside,Laundry Room |
| Total Bedrooms | 3 |
| LivingAreaSource | Public Records |
| Total Baths | 2 |
Exterior Features
| Exterior Amenities | Balcony,Sliding Doors,Storage |
|---|---|
| Vegetation | Oak Trees |
| Fencing | Cross Fenced,Fenced |
| Parking Features | Covered,Driveway |
| Lot Features | Farm,In County,Level,Pasture,Private,Zoned for Horses |
| Water Source | Private,Well |
| Lot Size Area | 5 |
| Foundation Details | Slab |
| Building Area Total | 2752 |
| Lot Size Acres | 5 |
| Road Surface Type | Unimproved,Dirt |
| Private Pool | true |
| Waterfront Y/N | false |
| Covered Spaces | 2 |
| Road Frontage Type | Private Road,Street Unpaved,Deeded Easement |
Amenities
- Foreclosure
- Views
- Short Sale
- New Construction
- Adult 55+
- Lease To Own
- No HOA Fees
- Furnished
- Primary On Main
- Air Conditioning
- Seller Finance
- Green
- Fixer Upper
- Horse
- Golf
- Fireplace
- Deck
- Garage
- Basement
- Pool
Property vs Single Family Average in 32618
Price
Taxes
Year Built
 Copyright© 2026 REIN Inc. Information Deemed Reliable But Not Guaranteed. The listings data displayed on this medium comes in part from the Real Estate Information Network Inc.(REIN) and has been authorized by participating listing Broker Members of REIN for display. REIN's listings are based upon Data submitted by its Broker Members, and REIN therefore makes no representation or warranty regarding the accuracy of the Data. All users of REIN's listings database should confirm the accuracy of
 All or a portion of the multiple listing information is provided by the Central Virginia Regional Multiple Listing Service, LLC, from a copyrighted compilation of listings. All CVR MLS information provided is deemed reliable but is not guaranteed accurate. The compilation of listings and each individual listing are ©2026 Central Virginia Regional Multiple Listing Service, LLC. All rights reserved.
All MLS listings are © 2026 Central Virginia Regional Multiple Listing Service, LLC. All
All or a portion of the multiple listing information is provided by the Central Virginia Regional Multiple Listing Service, LLC, from a copyrighted compilation of listings. All CVR MLS information provided is deemed reliable but is not guaranteed accurate. The compilation of listings and each individual listing are ©2026 Central Virginia Regional Multiple Listing Service, LLC. All rights reserved.
All MLS listings are © 2026 Central Virginia Regional Multiple Listing Service, LLC. All
 Copyright © MFRMLS.com All information deemed reliable but not guaranteed. All properties are subject to prior sale, change or withdrawal. Neither listing broker(s) or information provider(s) shall be responsible for any typographical errors, misinformation, misprints and shall be held totally harmless. Listing(s) information is provided for consumers personal, non-commercial use and may not be used for any purpose other than to identify prospective properties consumers may be interested in purchasing. Information on this site was last updated Last updated on September 17, 2026 9:22 AM UTC The listing information on this page last changed on Last updated on September 17, 2026 9:22 AM UTCd. The data relating to real estate for sale on this website comes in part from the Internet Data Exchange program of MFR MLS.
All information deemed reliable but not guaranteed. All properties are subject to prior sale, change or withdrawal. Neither listing broker(s) or information provider(s) shall be responsible for any typographical errors, misinformation, misprints and shall be held totally harmless. Listing(s) information is provided for consumers personal, non-commercial use and may not be used for any purpose other than to identify prospective properties consumers may be interested in purchasing.
Updated on September 17, 2026 9:22 AM UTC
Copyright © MFRMLS.com All information deemed reliable but not guaranteed. All properties are subject to prior sale, change or withdrawal. Neither listing broker(s) or information provider(s) shall be responsible for any typographical errors, misinformation, misprints and shall be held totally harmless. Listing(s) information is provided for consumers personal, non-commercial use and may not be used for any purpose other than to identify prospective properties consumers may be interested in purchasing. Information on this site was last updated Last updated on September 17, 2026 9:22 AM UTC The listing information on this page last changed on Last updated on September 17, 2026 9:22 AM UTCd. The data relating to real estate for sale on this website comes in part from the Internet Data Exchange program of MFR MLS.
All information deemed reliable but not guaranteed. All properties are subject to prior sale, change or withdrawal. Neither listing broker(s) or information provider(s) shall be responsible for any typographical errors, misinformation, misprints and shall be held totally harmless. Listing(s) information is provided for consumers personal, non-commercial use and may not be used for any purpose other than to identify prospective properties consumers may be interested in purchasing.
Updated on September 17, 2026 9:22 AM UTC
 © BRIGHT, All Rights Reserved
 All or a portion of the multiple listing information is provided by the Williamsburg Multiple Listing Service, LLC, from a copyrighted compilation of listings. All WMLS information provided is deemed reliable but is not guaranteed accurate. The compilation of listings and each individual listing are ©2026 Central Virginia Regional Multiple Listing Service, LLC. All rights reserved.
All MLS listings are © 2026 Williamsburg Multiple Listing Service, LLC. All rights reserved. No one may copy and/or repost these MLS listings, or any portion thereof, without the written permission of an authorized officer of the Williamsburg Multiple Listing Service, LLC.
All listings with the WMLS logo are provided courtesy of the IDX program.
Last Updated: September 17, 2026 10:11 AM UTC
All or a portion of the multiple listing information is provided by the Williamsburg Multiple Listing Service, LLC, from a copyrighted compilation of listings. All WMLS information provided is deemed reliable but is not guaranteed accurate. The compilation of listings and each individual listing are ©2026 Central Virginia Regional Multiple Listing Service, LLC. All rights reserved.
All MLS listings are © 2026 Williamsburg Multiple Listing Service, LLC. All rights reserved. No one may copy and/or repost these MLS listings, or any portion thereof, without the written permission of an authorized officer of the Williamsburg Multiple Listing Service, LLC.
All listings with the WMLS logo are provided courtesy of the IDX program.
Last Updated: September 17, 2026 10:11 AM UTC
