
Open House Sat, Sep 19th 02:00 PM - 03:30 PM - Primary on Main


Address
435 W Ventris Avenue, MAITLAND, FL
Price
$ 1,325,000
Property Attributes
- MLS#O6442216
- TypeSingle Family
- Listing Status Active
- CountyOrange
- CityMAITLAND
- AreaMaitland / Eatonville
- NeighborhoodN/A
- Zip32751
- StyleSingle Family Residence
- Year Built2004
- Taxes$ 14395
- Price$ 1,325,000
- Bedrooms5
- Full Bathrooms4
- Half Bathrooms1
- Sqr Footage3754
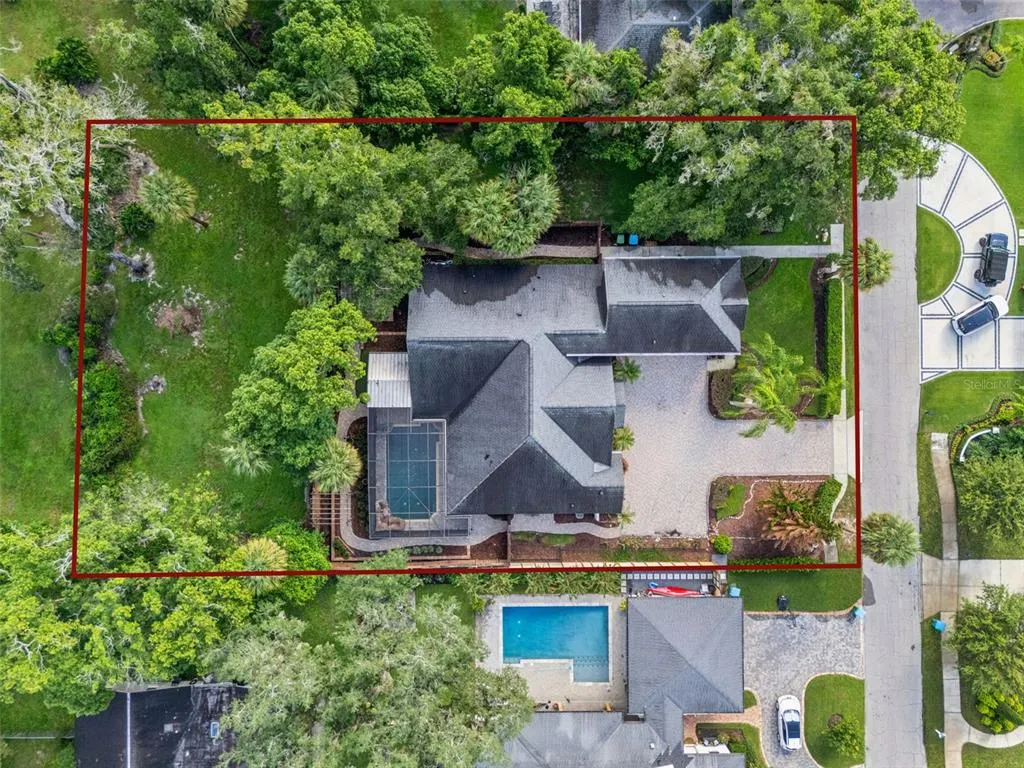
- Lot Size0.33 Acres
Data Source:
Stellar MLS
Property Description
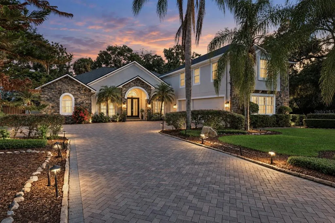
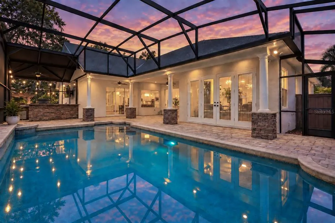
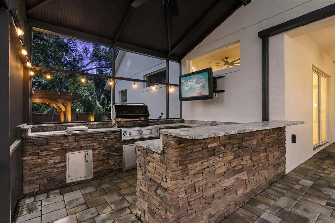
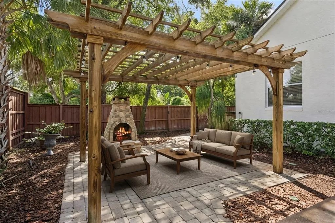
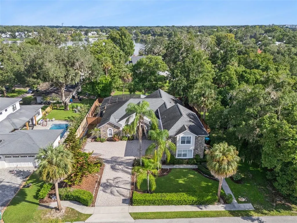
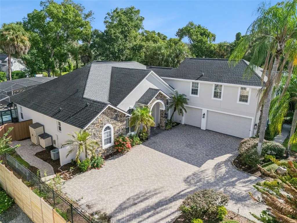
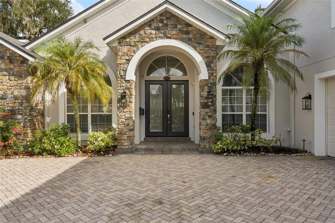
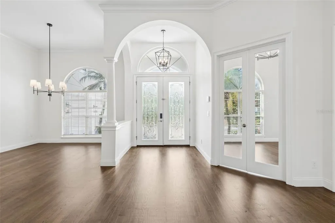
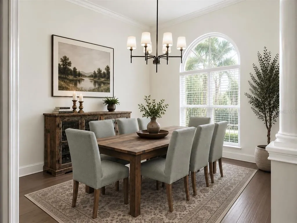
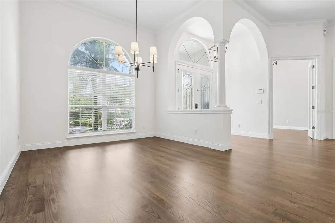
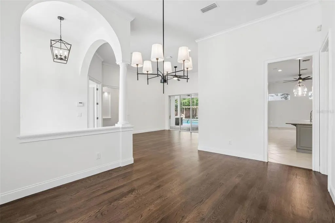
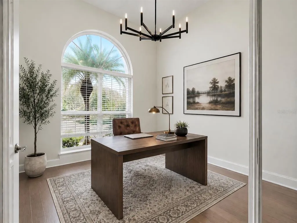
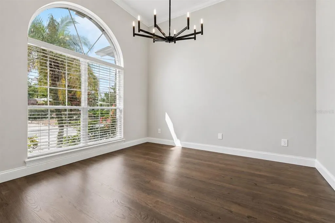
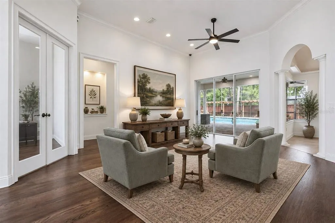
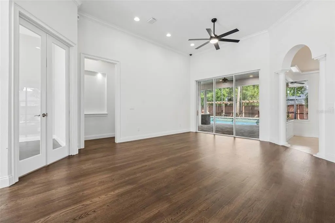
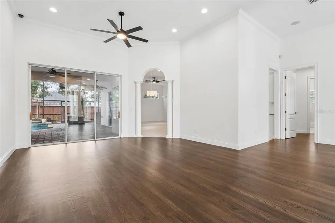
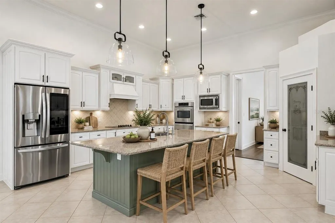
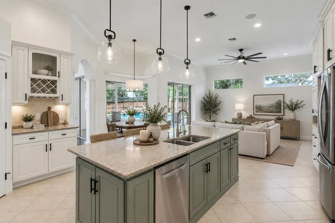
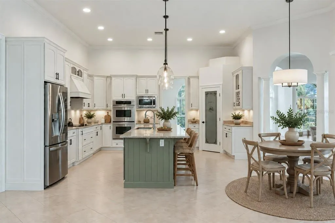
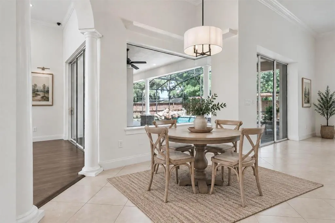
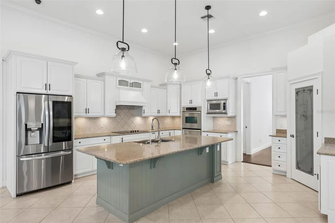
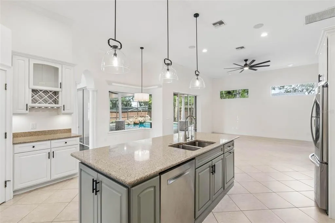
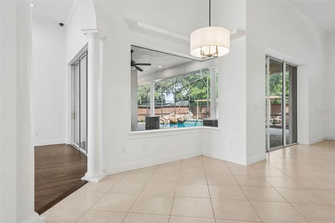
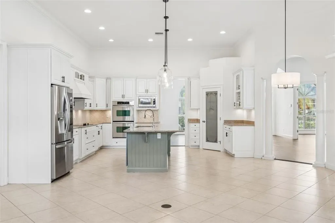
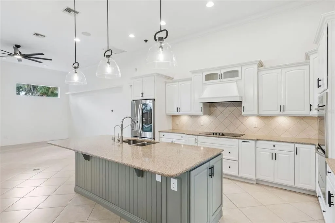
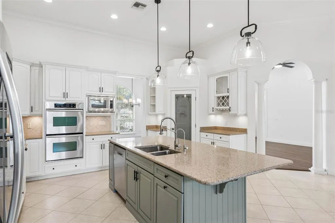
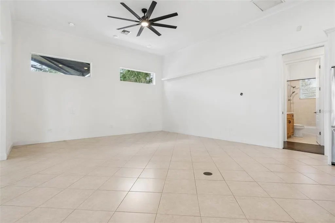
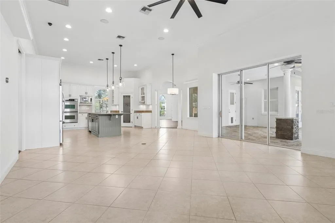
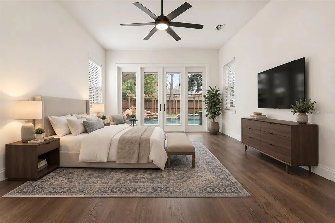
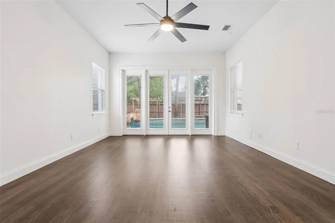
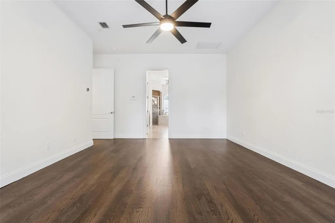
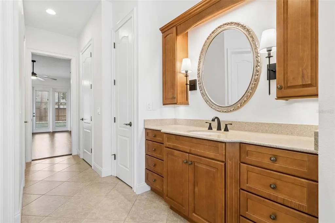
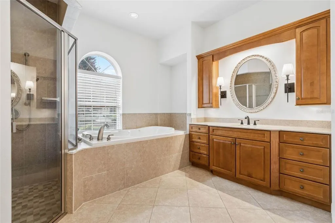
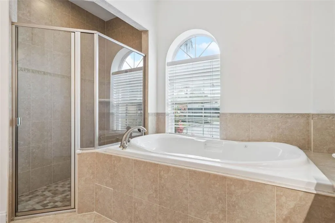
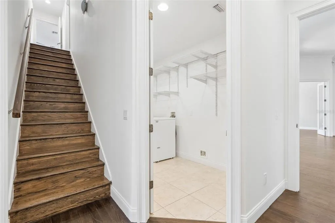
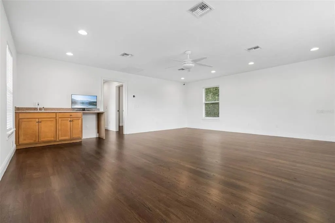
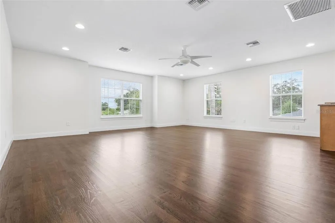
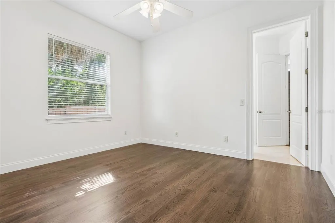
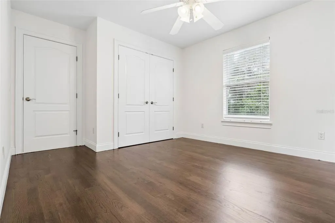
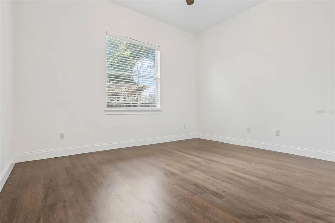
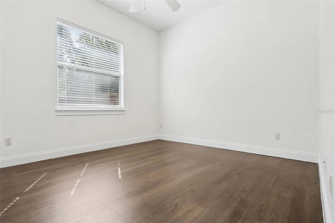
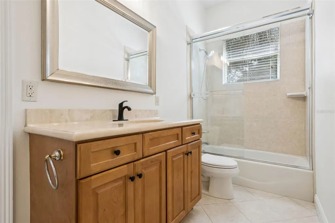
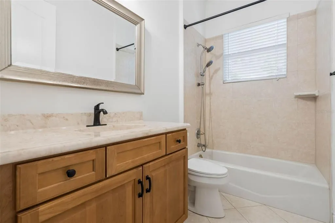
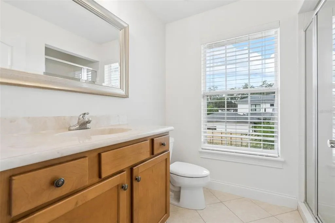
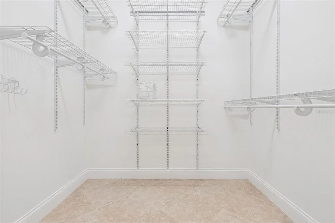
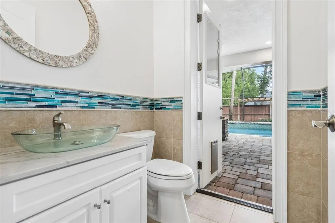
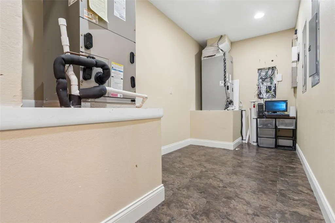
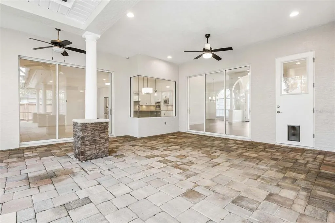
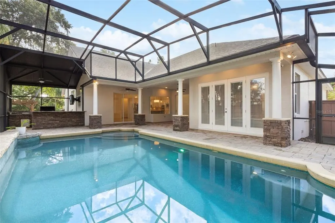
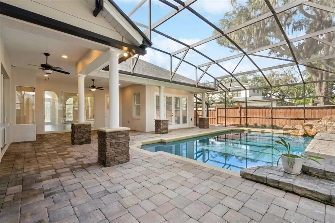
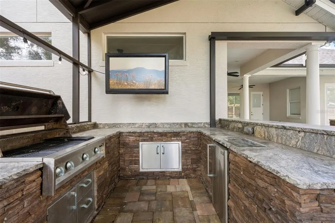
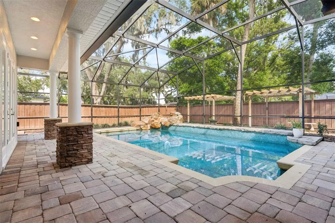
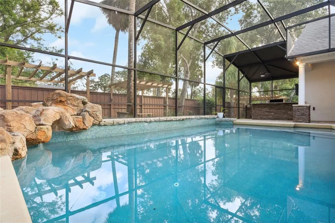
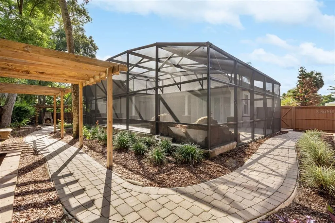
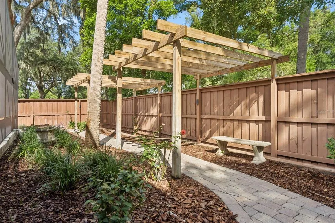
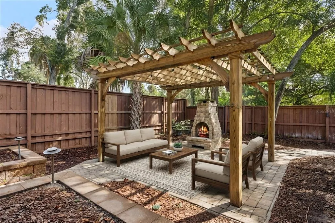
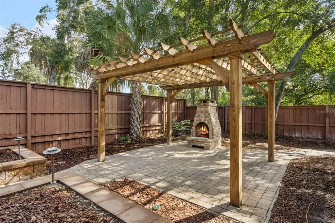
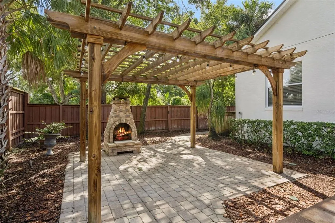
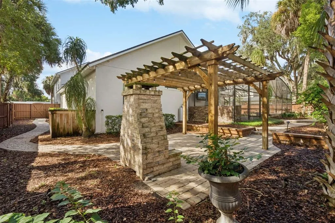
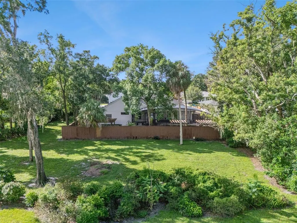
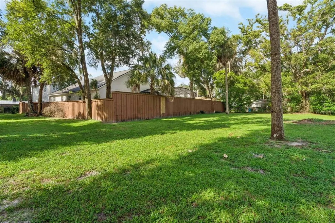
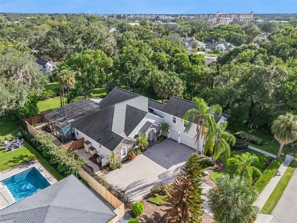
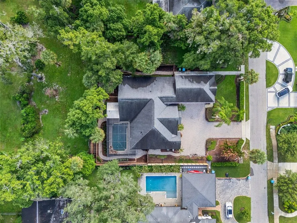
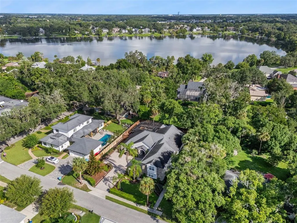
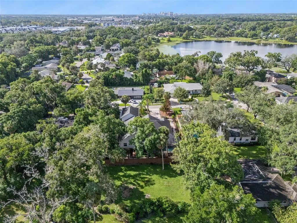
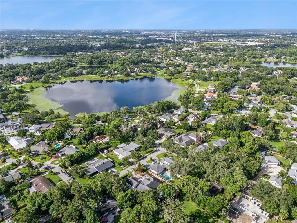
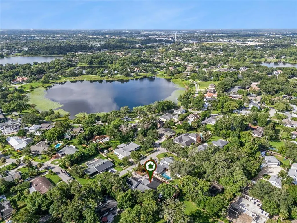
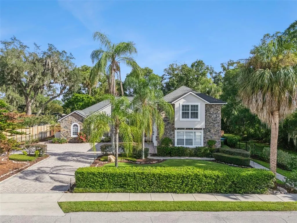
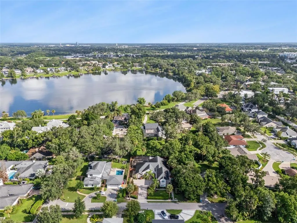
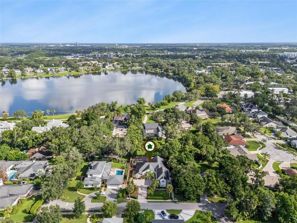
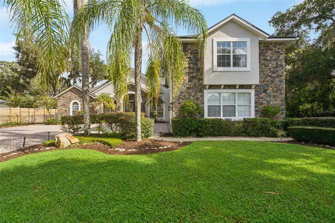
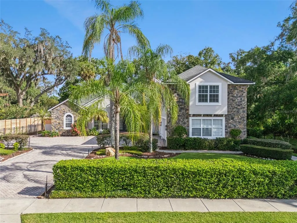
Virtually Staged. Welcome to this beautifully refreshed CUSTOM BUILT two-story home in the heart of HISTORIC MAITLAND, where timeless architecture, spacious living, and an incredible indoor-outdoor lifestyle come together. Set on a SPACIOUS LOT on a quiet, tree-lined street surrounded by mature trees, this 5 BEDROOM, 4.5 BATH plus BONUS ROOM and 3 CAR GARAGE residence offers an exceptional combination of comfort, versatility, and location—just moments from Maitland’s charming downtown, Lake Lily, Lake Sybelia, Lake Catherine, restaurants, shopping, art festivals, library, public/private schools, community events and more! WALKING DISTANCE to the LAKE FRONT! Inside, the home has been THOUGHTFULLY UPDATED with BRAND NEW INTERIOR/EXTERIOR PAINT, REFINISHED HARDWOOD FLOORS, and ALL NEW LIGHT FIXTURES, creating a polished and inviting feel throughout. The OPEN-CONCEPT KITCHEN and family room provide the perfect setting for everyday living and effortless entertaining, with spacious gathering areas and abundant natural light. A split-bedroom layout offers privacy, while the downstairs OFFICE provides a dedicated space for work or study. (ROOF 2018 | WATER HEATER 2021 | 3 HVACS- 2024/2019/2017) The SPACIOUS FIRST-FLOOR PRIMARY SUITE is a true retreat, featuring DUAL WALK-IN CLOSETS, dual vanities, a luxurious whirlpool tub, and a large separate shower with dual shower heads. Upstairs, the EXPANSIVE BONUS ROOM with WET BAR offers endless flexibility for a media room, game room, guest retreat, home gym, or private space for family and friends. The additional upstairs bedroom and full bath create even more versatility for guests or extended stays. The outdoor living space is where this home truly shines. A screened and recently updated lanai surrounds the HEATED SALTWATER POOL, creating a private resort-like setting for year-round enjoyment. The SUMMER KITCHEN is designed for entertaining and features high-end granite countertops, built-in barbecue, and appliances, while the adjacent outdoor living area provides the perfect place to relax or gather around the TV. Beyond the screened lanai, the spacious backyard retreat continues with several PERGOLAS and a STONE FIREPLACE—an inviting backdrop for cool evenings, celebrations, and memorable gatherings. Additional highlights include a spacious 3-CAR GARAGE, ample storage, and convenient access to the Winter Park Chain of Lakes for boating and other water activities. With its ideal Maitland location, generous floor plan, beautifully refreshed interiors, and extraordinary outdoor living spaces, this is a home designed to be enjoyed year after year. Call to schedule your private showing today!
| Elementary School | Middle School | High School |
|---|---|---|
| Lake Sybelia Elem Elementary School | Maitland Middle Middle School | Edgewater High High School |
| Price History | |
|---|---|
| 9/17/2026 | Listed $1,325,000 |
General Features
| Sewer | Public Sewer |
|---|---|
| Heating | Central |
| Cooling | Central Air |
| Utilities | BB/HS Internet Available,Cable Available,Electricity Available,Electricity Connected,Public,Sewer Available,Sewer Connected,Water Available,Water Connected |
| Possession | Close Of Escrow |
| Roof | Shingle |
| Appliances | Built-In Oven,Cooktop,Dishwasher,Disposal,Electric Water Heater,Microwave,Range,Range Hood,Refrigerator |
| Zoning | RSF-2 |
| Garage Spaces | 3 |
| Patio/Porch Features | Covered,Patio,Screened |
| Pool Features | Heated,In Ground,Salt Water |
| Construction Materials | Block,Stone,Stucco,Wood Frame |
| Year Built | 2004 |
| Levels | Two |
| Property Subtype | Single Family Residence |
| Tax Year | 2025 |
| Ownership | Fee Simple |
| County | Orange |
| New Construction | false |
| Property Type | Residential |
| Attached Garage | true |
| Subdivision Name | N/A |
| Facing Direction | South |
| Garage Y/N | true |
| Total Rooms | 9 |
| Full Baths | 4 |
| Status | Active |
| Directions | Orlando Ave to Maitland Blvd (South) to W. Ventris Ave (West) left to 435 W. Ventris Ave second to last home on the right. |
| High School | Edgewater High |
| City | MAITLAND |
| Senior Community Y/N | false |
| MLS Area | 32751 - Maitland / Eatonville |
| Lot Size Units | Square Feet |
| Lot Size Square Feet | 14371 |
| Carport Y/N | false |
| Elementary School | Lake Sybelia Elem |
| Land Lease Y/N | false |
| Tax Annual Amount | 14395.07 |
| Middle/Junior High School | Maitland Middle |
| Additional Parcels Y/N | false |
| Lease Considered Y/N | true |
| Virtual Tour | https://www.zillow.com/view-imx/0b36b2f2-4d30-4ee5-99be-d8f2169c97d4?wl=true&setAttribution=mls&initialViewType=pano |
| Building Area Units | Square Feet |
| Living Area Units | Square Feet |
| Standard Status | Active |
| Occupancy Type | Vacant |
| Tax Lot | 161 |
| Legal Description | BEG 70 FT E & 507.2 FT S OF NW COR OF NE1/4 RUN E 100 FT S 143.05 FT TO RD S 88DEG W 100 FT N 145.2 FT TO POB IN SEC 36-21-29 |
| Minimum Lease | 7 Months |
| Water Access Y/N | false |
| Additional Rooms | Bonus Room |
| Water View Y/N | false |
| Flood Zone Code | X |
| In Law Suite YN | false |
| Flood Zone Code X | Yes |
Interior Features
| Interior Amenities | Ceiling Fan(s),Eating Space In Kitchen,High Ceilings,Open Floorplan,Primary Bedroom Main Floor,Solid Wood Cabinets,Stone Counters,Thermostat,Walk-In Closet(s) |
|---|---|
| Flooring | Ceramic Tile,Hardwood |
| Furnished Y/N | Unfurnished |
| Total Stories | 2 |
| Air Conditioning Y/N | true |
| Heating Y/N | true |
| Fireplace Y/N | false |
| Half Baths | 1 |
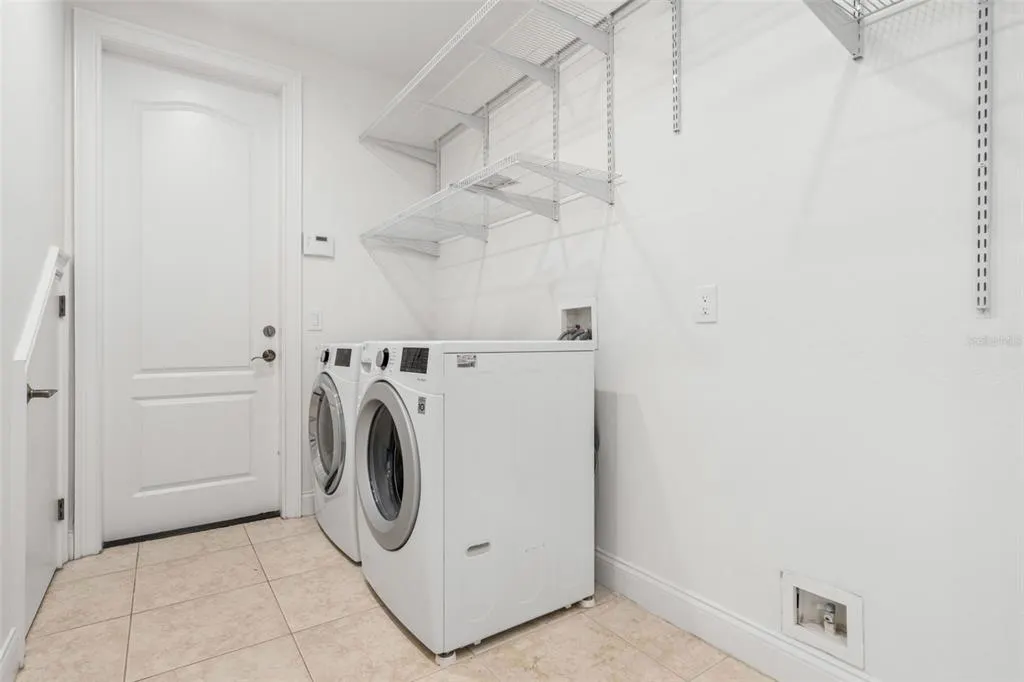
| Laundry Features | Laundry Room |
| Total Bedrooms | 5 |
| LivingAreaSource | Public Records |
| Total Baths | 5 |
Exterior Features
| Exterior Amenities | Fire Pit,Irrigation System |
|---|---|
| Vegetation | Trees/Landscaped |
| Fencing | Fenced |
| Water Source | Public |
| Lot Size Area | 14371 |
| Foundation Details | Slab |
| Spa | false |
| Building Area Total | 5003 |
| Lot Size Acres | 0.33 |
| Road Surface Type | Paved |
| Private Pool | true |
| Waterfront Y/N | false |
| Covered Spaces | 3 |
Amenities
- Foreclosure
- Views
- Short Sale
- New Construction
- Adult 55+
- Lease To Own
- No HOA Fees
- Furnished
- Primary On Main
- Air Conditioning
- Seller Finance
- Green
- Fixer Upper
- Horse
- Golf
- Fireplace
- Deck
- Garage
- Basement
- Pool
Property vs Single Family Average in 32751
Price
Taxes
Year Built
 Copyright© 2026 REIN Inc. Information Deemed Reliable But Not Guaranteed. The listings data displayed on this medium comes in part from the Real Estate Information Network Inc.(REIN) and has been authorized by participating listing Broker Members of REIN for display. REIN's listings are based upon Data submitted by its Broker Members, and REIN therefore makes no representation or warranty regarding the accuracy of the Data. All users of REIN's listings database should confirm the accuracy of
 All or a portion of the multiple listing information is provided by the Central Virginia Regional Multiple Listing Service, LLC, from a copyrighted compilation of listings. All CVR MLS information provided is deemed reliable but is not guaranteed accurate. The compilation of listings and each individual listing are ©2026 Central Virginia Regional Multiple Listing Service, LLC. All rights reserved.
All MLS listings are © 2026 Central Virginia Regional Multiple Listing Service, LLC. All
All or a portion of the multiple listing information is provided by the Central Virginia Regional Multiple Listing Service, LLC, from a copyrighted compilation of listings. All CVR MLS information provided is deemed reliable but is not guaranteed accurate. The compilation of listings and each individual listing are ©2026 Central Virginia Regional Multiple Listing Service, LLC. All rights reserved.
All MLS listings are © 2026 Central Virginia Regional Multiple Listing Service, LLC. All
 Copyright © MFRMLS.com All information deemed reliable but not guaranteed. All properties are subject to prior sale, change or withdrawal. Neither listing broker(s) or information provider(s) shall be responsible for any typographical errors, misinformation, misprints and shall be held totally harmless. Listing(s) information is provided for consumers personal, non-commercial use and may not be used for any purpose other than to identify prospective properties consumers may be interested in purchasing. Information on this site was last updated Last updated on September 17, 2026 9:22 AM UTC The listing information on this page last changed on Last updated on September 17, 2026 9:22 AM UTCd. The data relating to real estate for sale on this website comes in part from the Internet Data Exchange program of MFR MLS.
All information deemed reliable but not guaranteed. All properties are subject to prior sale, change or withdrawal. Neither listing broker(s) or information provider(s) shall be responsible for any typographical errors, misinformation, misprints and shall be held totally harmless. Listing(s) information is provided for consumers personal, non-commercial use and may not be used for any purpose other than to identify prospective properties consumers may be interested in purchasing.
Updated on September 17, 2026 9:22 AM UTC
Copyright © MFRMLS.com All information deemed reliable but not guaranteed. All properties are subject to prior sale, change or withdrawal. Neither listing broker(s) or information provider(s) shall be responsible for any typographical errors, misinformation, misprints and shall be held totally harmless. Listing(s) information is provided for consumers personal, non-commercial use and may not be used for any purpose other than to identify prospective properties consumers may be interested in purchasing. Information on this site was last updated Last updated on September 17, 2026 9:22 AM UTC The listing information on this page last changed on Last updated on September 17, 2026 9:22 AM UTCd. The data relating to real estate for sale on this website comes in part from the Internet Data Exchange program of MFR MLS.
All information deemed reliable but not guaranteed. All properties are subject to prior sale, change or withdrawal. Neither listing broker(s) or information provider(s) shall be responsible for any typographical errors, misinformation, misprints and shall be held totally harmless. Listing(s) information is provided for consumers personal, non-commercial use and may not be used for any purpose other than to identify prospective properties consumers may be interested in purchasing.
Updated on September 17, 2026 9:22 AM UTC
 © BRIGHT, All Rights Reserved
 All or a portion of the multiple listing information is provided by the Williamsburg Multiple Listing Service, LLC, from a copyrighted compilation of listings. All WMLS information provided is deemed reliable but is not guaranteed accurate. The compilation of listings and each individual listing are ©2026 Central Virginia Regional Multiple Listing Service, LLC. All rights reserved.
All MLS listings are © 2026 Williamsburg Multiple Listing Service, LLC. All rights reserved. No one may copy and/or repost these MLS listings, or any portion thereof, without the written permission of an authorized officer of the Williamsburg Multiple Listing Service, LLC.
All listings with the WMLS logo are provided courtesy of the IDX program.
Last Updated: September 17, 2026 10:11 AM UTC
All or a portion of the multiple listing information is provided by the Williamsburg Multiple Listing Service, LLC, from a copyrighted compilation of listings. All WMLS information provided is deemed reliable but is not guaranteed accurate. The compilation of listings and each individual listing are ©2026 Central Virginia Regional Multiple Listing Service, LLC. All rights reserved.
All MLS listings are © 2026 Williamsburg Multiple Listing Service, LLC. All rights reserved. No one may copy and/or repost these MLS listings, or any portion thereof, without the written permission of an authorized officer of the Williamsburg Multiple Listing Service, LLC.
All listings with the WMLS logo are provided courtesy of the IDX program.
Last Updated: September 17, 2026 10:11 AM UTC
